
How we work
From the first sketch to the last coat of paint
About five months, five stages and one team. Here's what happens at each stage, how long it takes and what it costs.
- Design
- 3–6 weeks
- Workshop
- 12 weeks
- Fitting
- 2–3 weeks
Workshop lead time
Next workshop slot:
Our workshop builds about four kitchens at a time. A slot is reserved when you sign off your drawings and pay the 25% deposit. If you start designing now, a kitchen ordered this month would be fitted from early March 2027.
- November 2026First consultation and survey
- December 2026Drawings, revisions and sign-off
- 15 Feb – 7 May 2027Made in the workshop
- May 2027Fitting, stone and hand-painting
The five stages
What happens, and when
- I
Consultation
Sixty minutes with a designer in our Bristol or Battersea showroom, or thirty minutes by video. Bring a floor plan, photos and your wish list. We'll sketch a first layout and give you a written price range by email the next day.
Free · no obligation
- II
Survey & design
A designer measures your room by laser and by hand, checking every wall for level and bow. We then draw a plan, elevations of every wall and a hand-coloured perspective, with two rounds of revisions. You'll receive a fixed quote with every item listed.
3–6 weeks · £750, deducted from your order
- III
Making
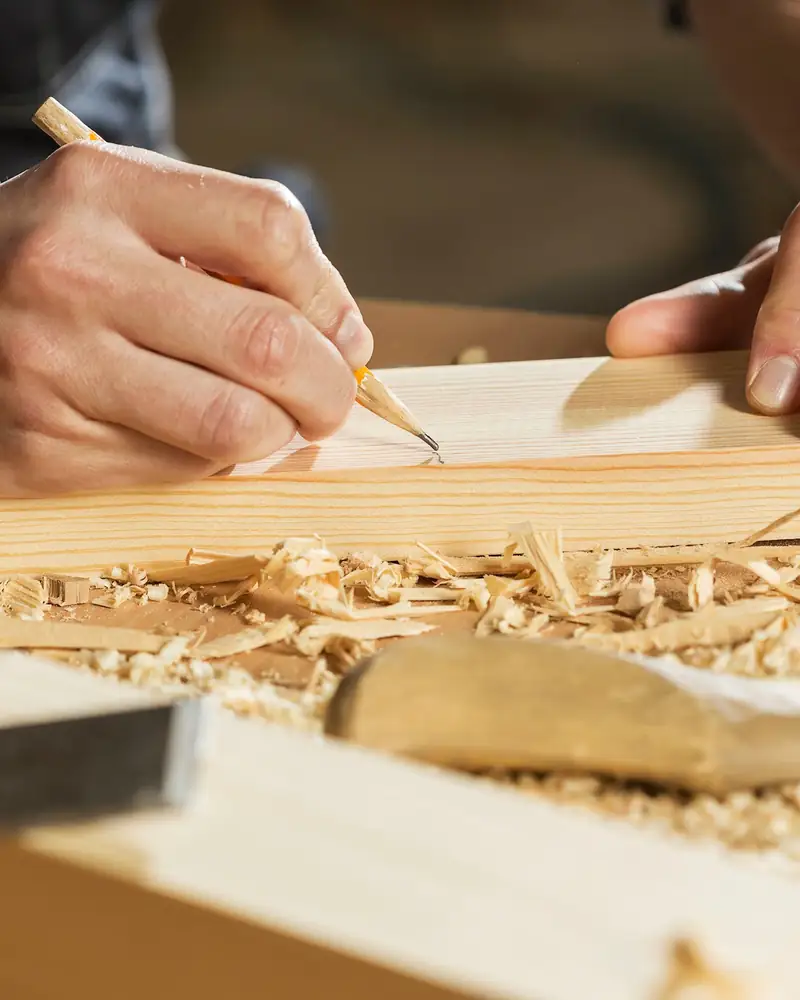
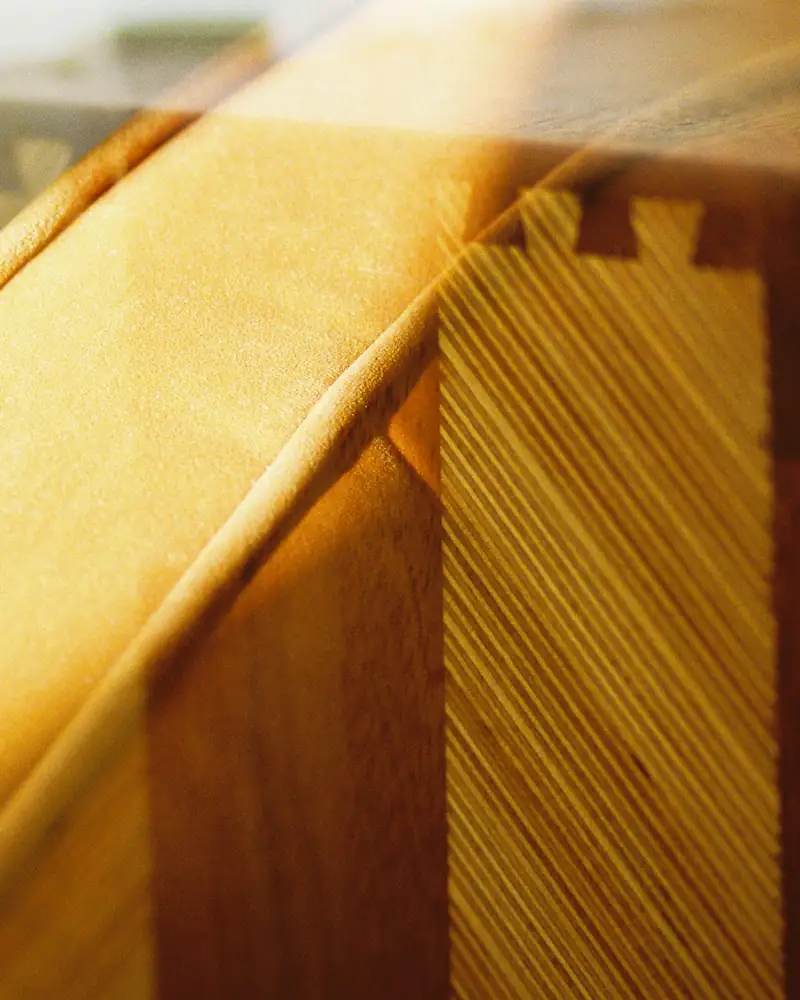
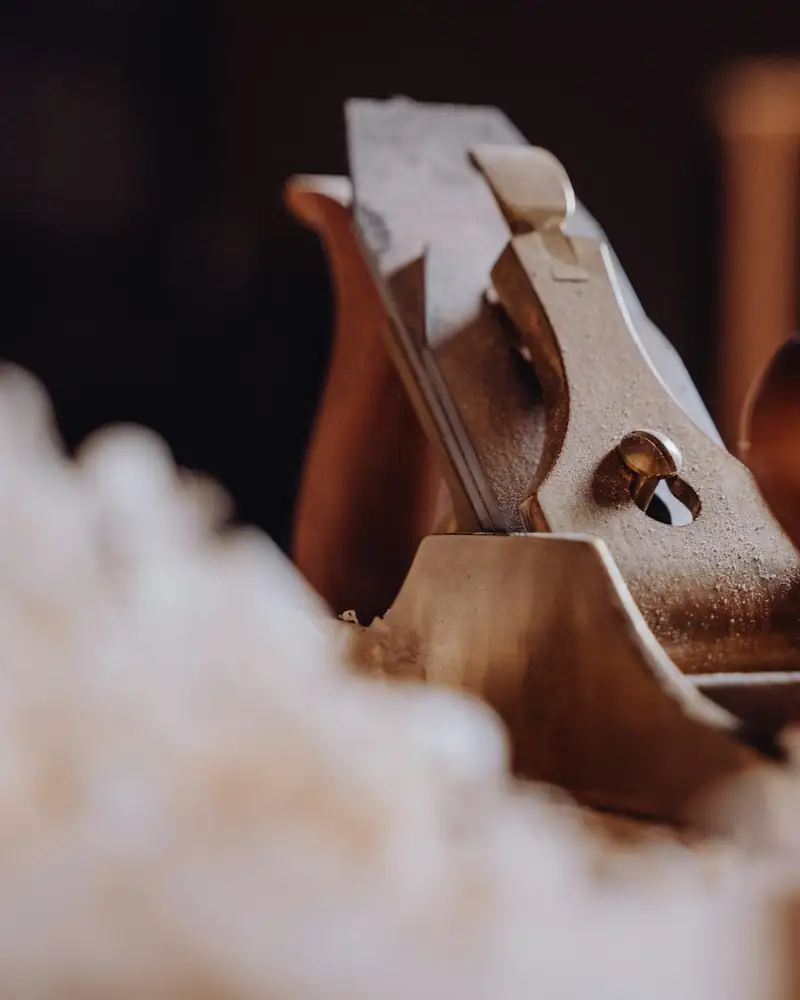
Once you sign off the drawings and pay the 25% deposit, your kitchen goes onto the workshop schedule with a named lead maker. Frames are mortise-and-tenoned, drawers are dovetailed by hand, and every door is fitted to its own opening. Visit any Saturday to see it on the bench.
12 weeks
- IV
Fitting
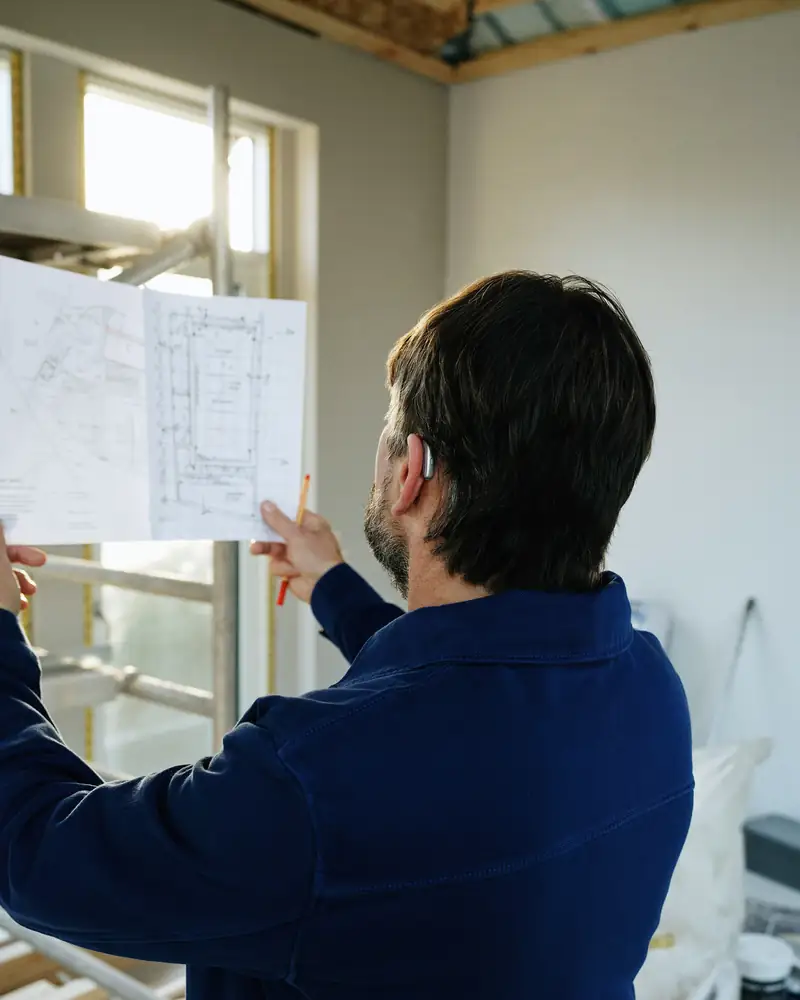
Our own fitters install the cabinetry, scribing it to your walls. Stone is templated once the cabinets are in, so it fits exactly, and is usually fitted ten working days later. Your plumber and electrician connect appliances while we're on site.
2–3 weeks
- V
Painting & handover
Two top coats are brushed on in your room, so the paint meets the walls cleanly. We walk you through care and adjustment and leave a tin of each colour. Twelve months later we come back to touch up, free.
About a week, plus a visit at 12 months
Stage II, in practice
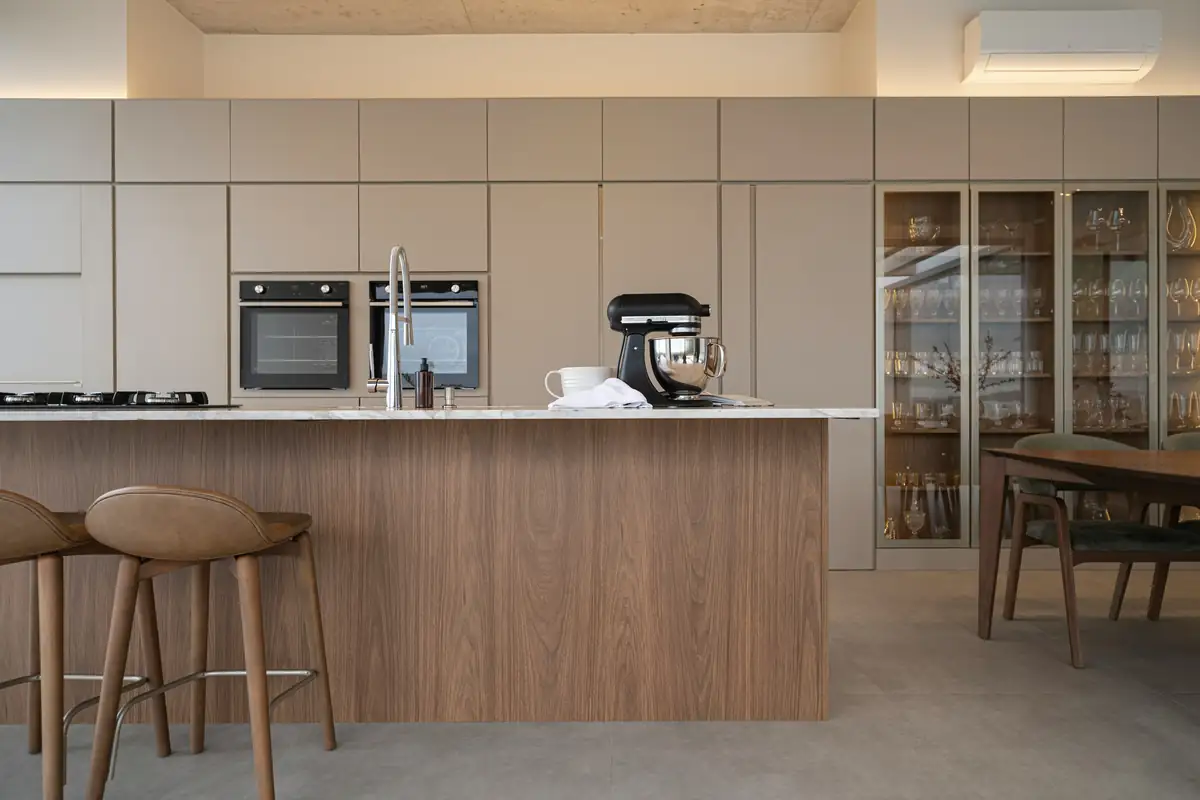
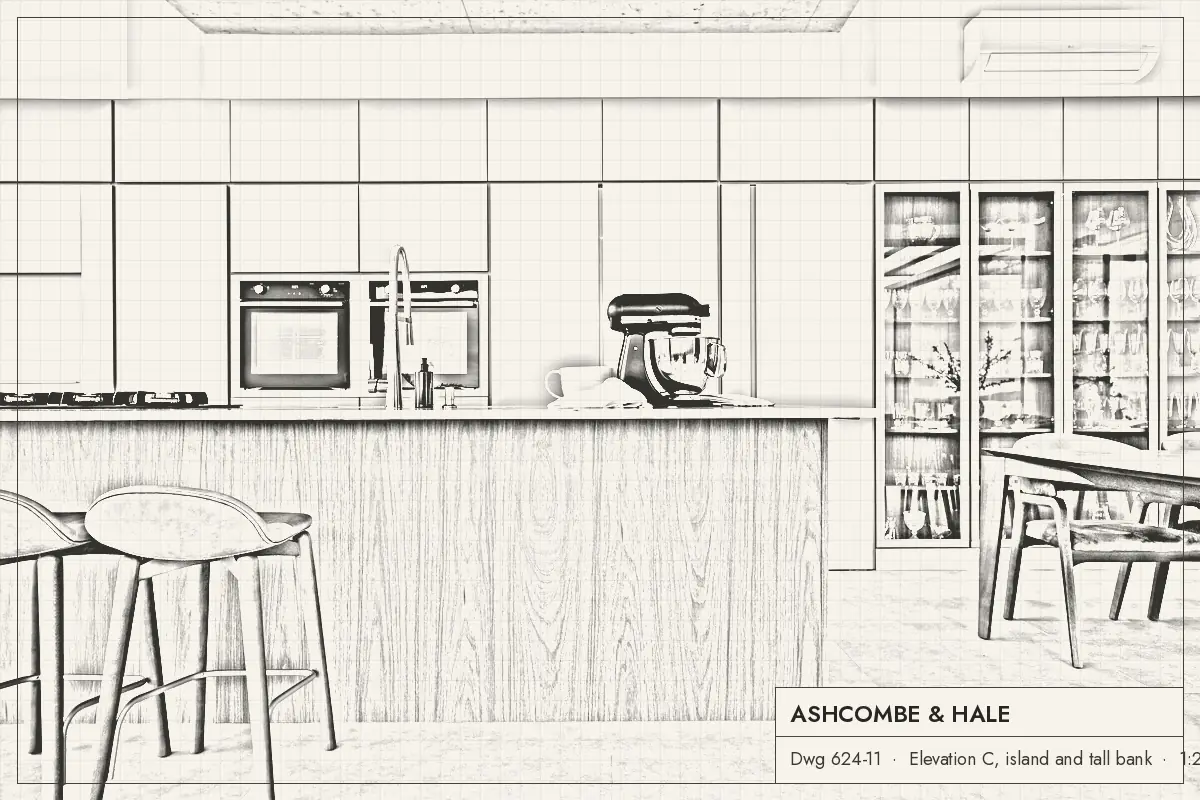
Drawn by hand, then made to match
We still draw every elevation by hand at 1:20 before it's drawn up in CAD for the workshop. Drag the line to compare drawing 624-11 with the Battersea kitchen it became.
Stage III, in the workshop
Twelve weeks on the bench
Questions
About timings
Can you work around my building project?
Yes. We'll agree a fitting date with your builder at sign-off and plan the workshop slot backwards from it. We need the room plastered, dry, with first-fix electrics and plumbing done, before we fit.
What if my building work is delayed?
We can store a finished kitchen in our workshop free for four weeks, then at £95 a week. Tell us as early as you can and we'll move the fitting date.
Will I have a kitchen during the work?
Not usually for the two or three weeks we're fitting. Many clients set up a temporary kitchen in another room. We'll keep a working sink connected for as long as we can.
Start with a conversation
Bring a floor plan, a photo or just an idea. The first meeting is free.
Sixty minutes with a designer at our Bristol workshop or Battersea showroom, or thirty minutes by video. We'll talk about how you live, sketch a layout and give you an honest price range before you commit to anything.