No. 642 · 2026
Bradford-on-Avon, Wiltshire
Project value £46,200
Commission no. 624 · off Northcote Road, Battersea, London SW11
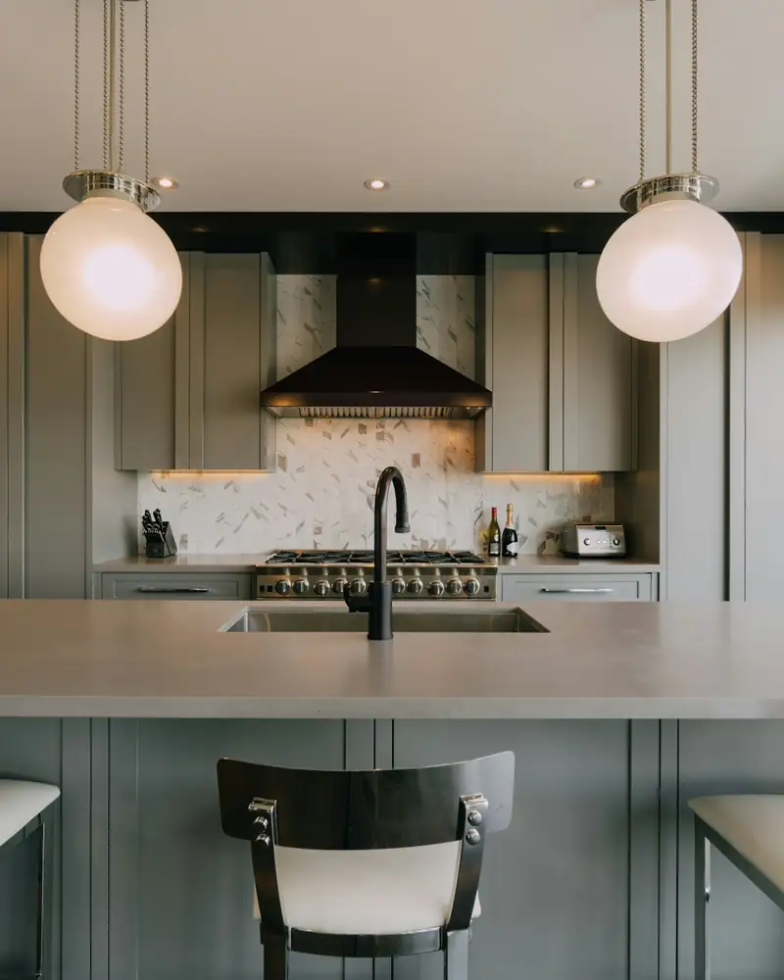
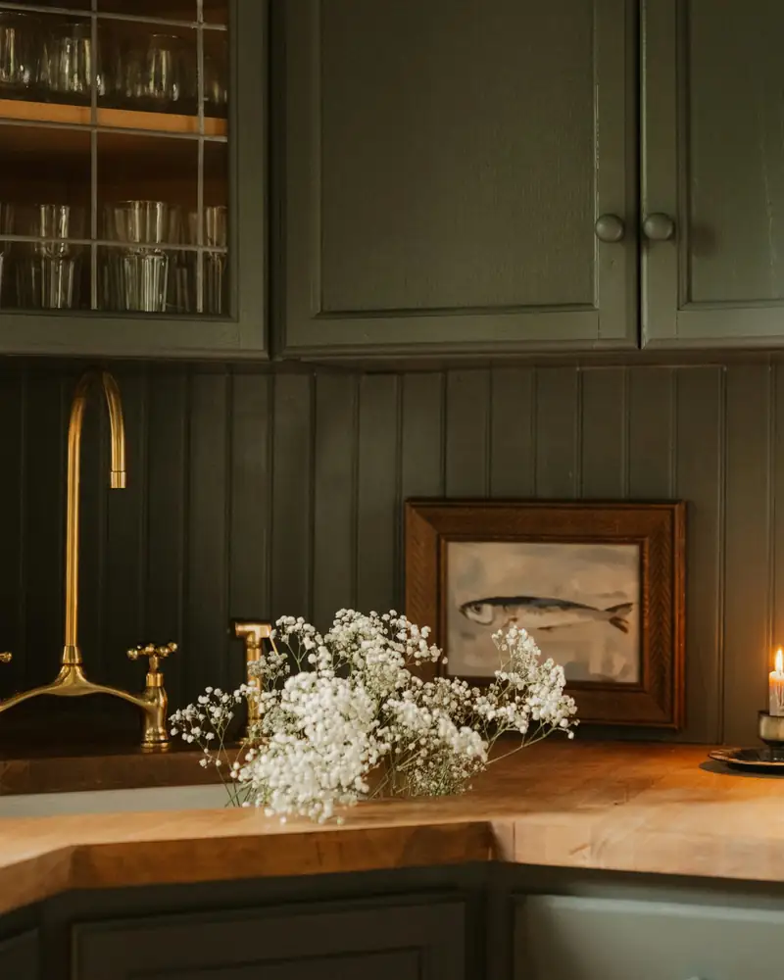
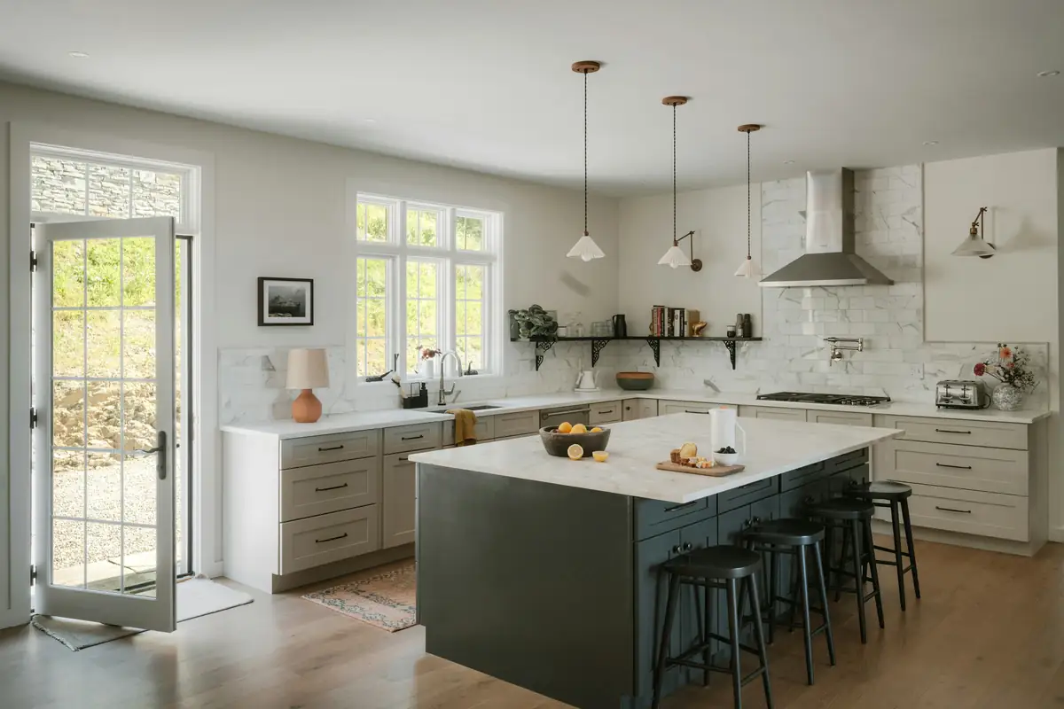
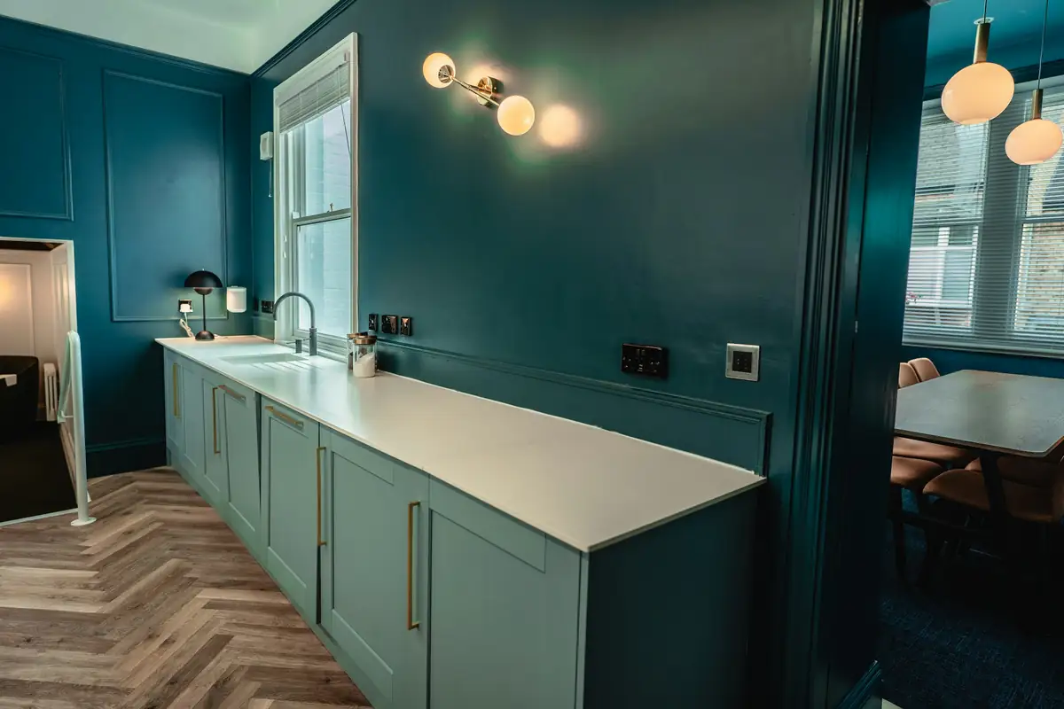
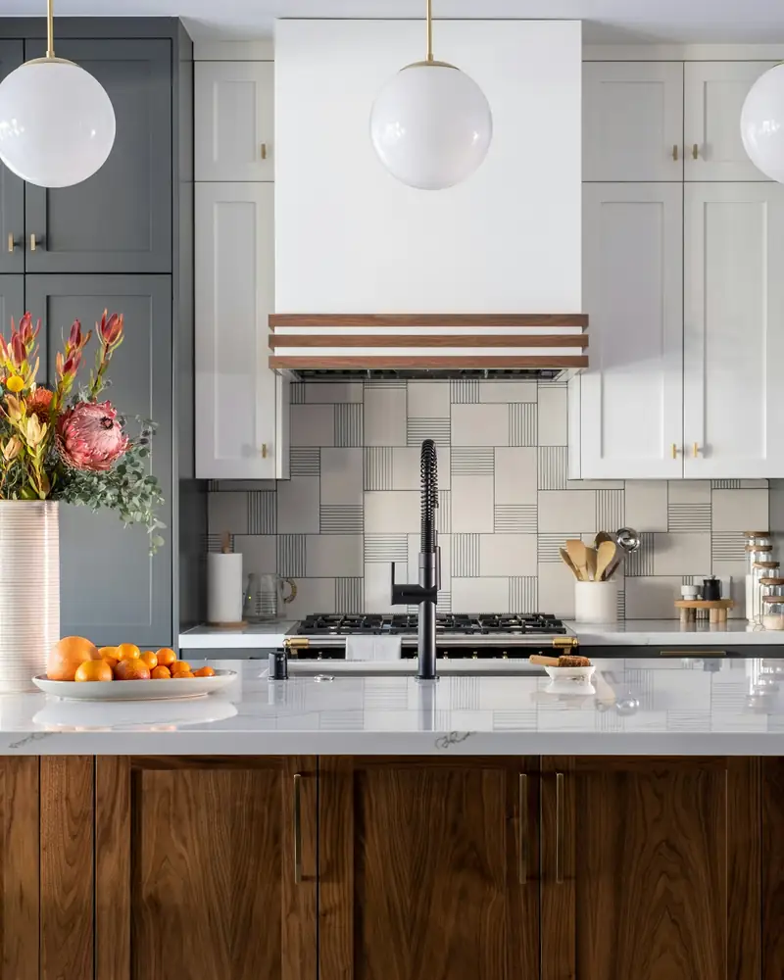
A new side-return extension, an architect's drawing set and clients who wanted a calm, warm, modern room. The Avon, in book-matched walnut.
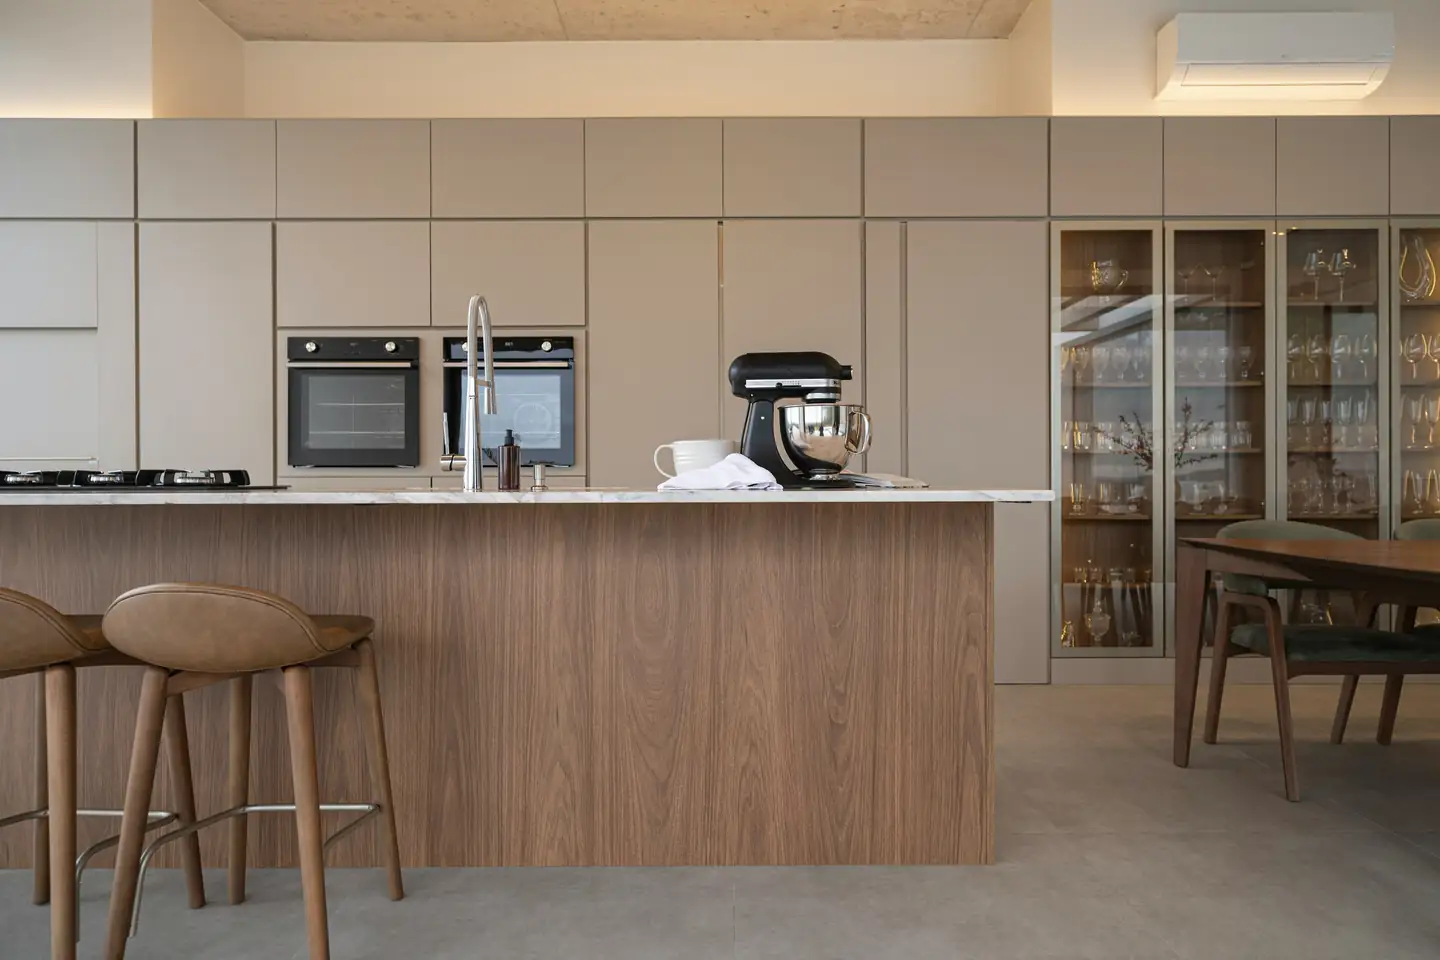
The brief
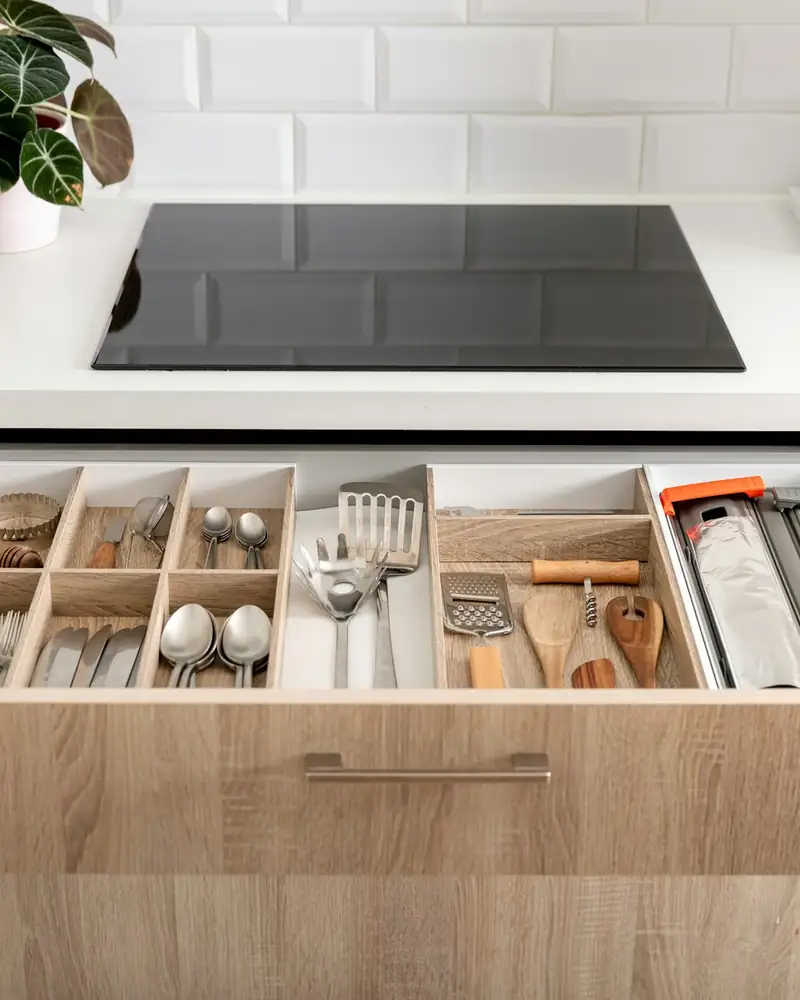
Olivia and Marcus were extending a Victorian terrace with Hartwell Lane Architects. They wanted a kitchen that felt calm, warm and modern, with every appliance and every jar behind a door so the worktops stayed clear.
What we made
Priya worked directly from the architect's drawings and found two clashes before the builders did: a steel beam that sat 30 mm lower than drawn, and a soil stack where the tall bank was meant to go.
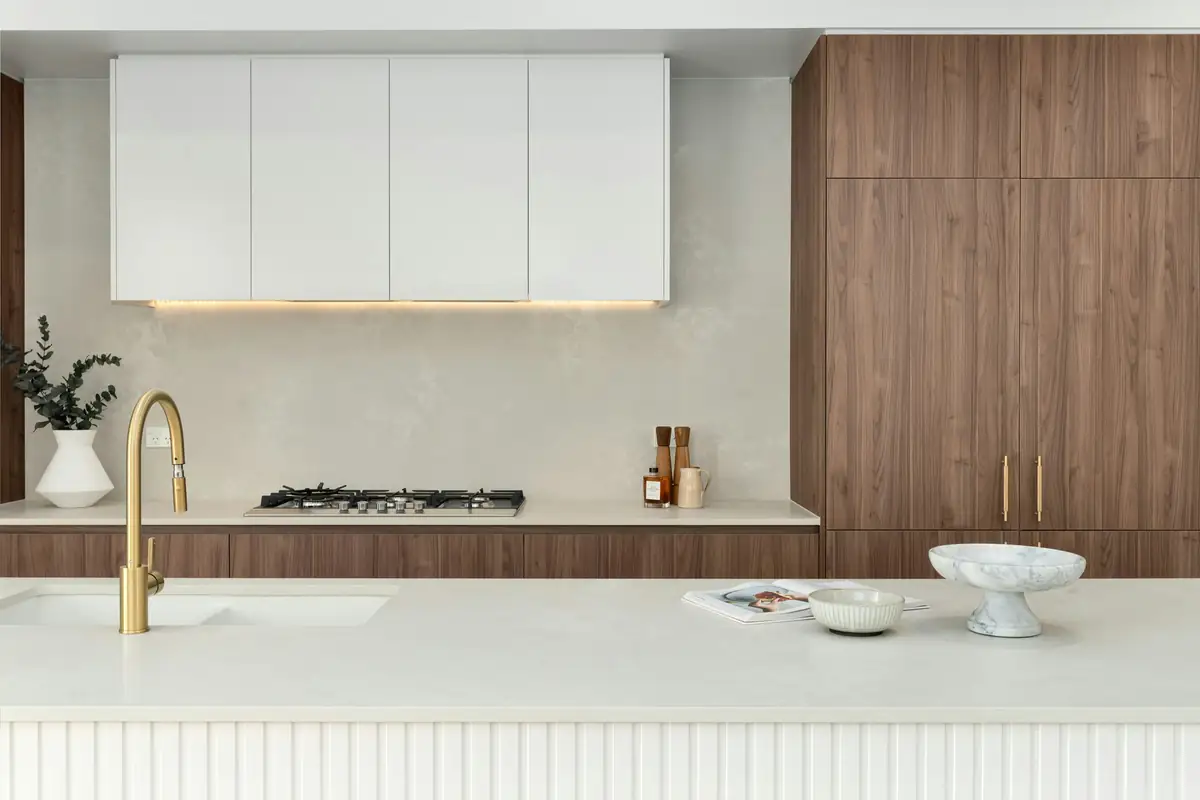
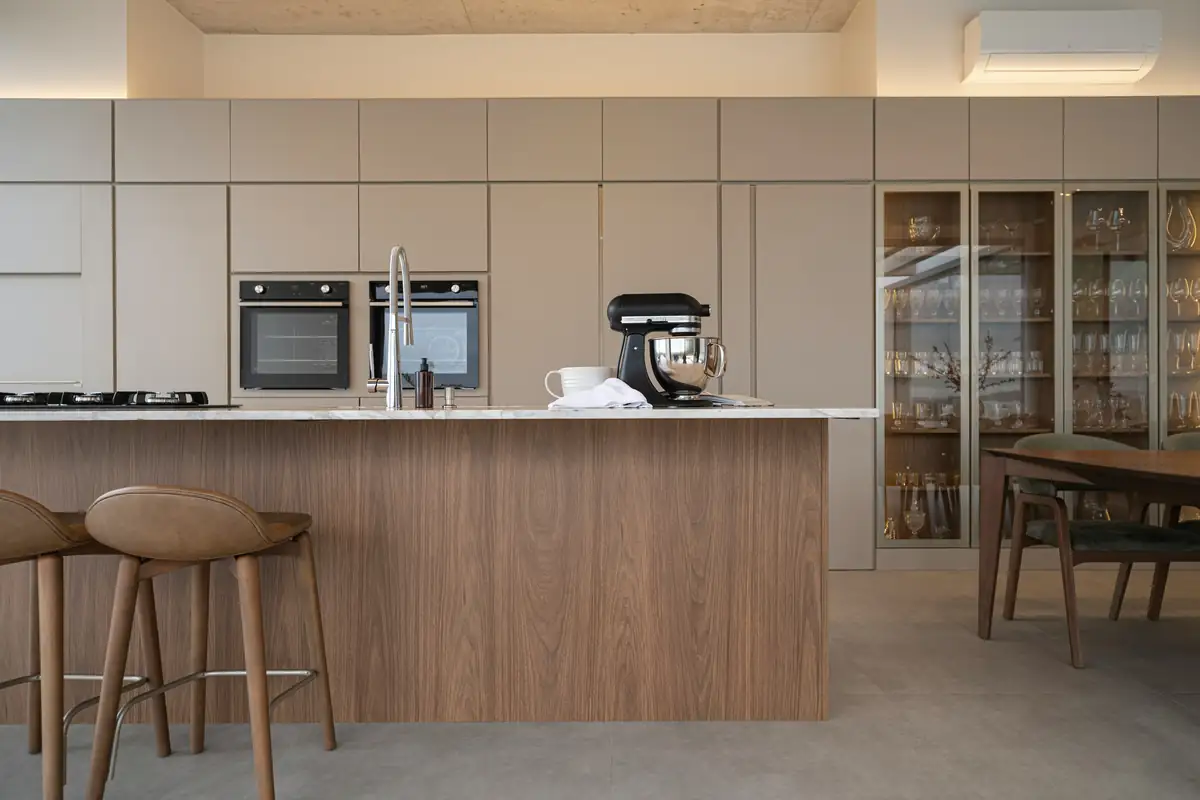
The Avon is our contemporary collection: flat, handleless doors in timber veneer, with routed finger pulls. The walnut is book-matched, so the grain mirrors across each pair of doors, and every door is cut from the same flitch.
The island front is fluted solid walnut, cut on our spindle moulder and finished with a hardwax oil that can be repaired in place.
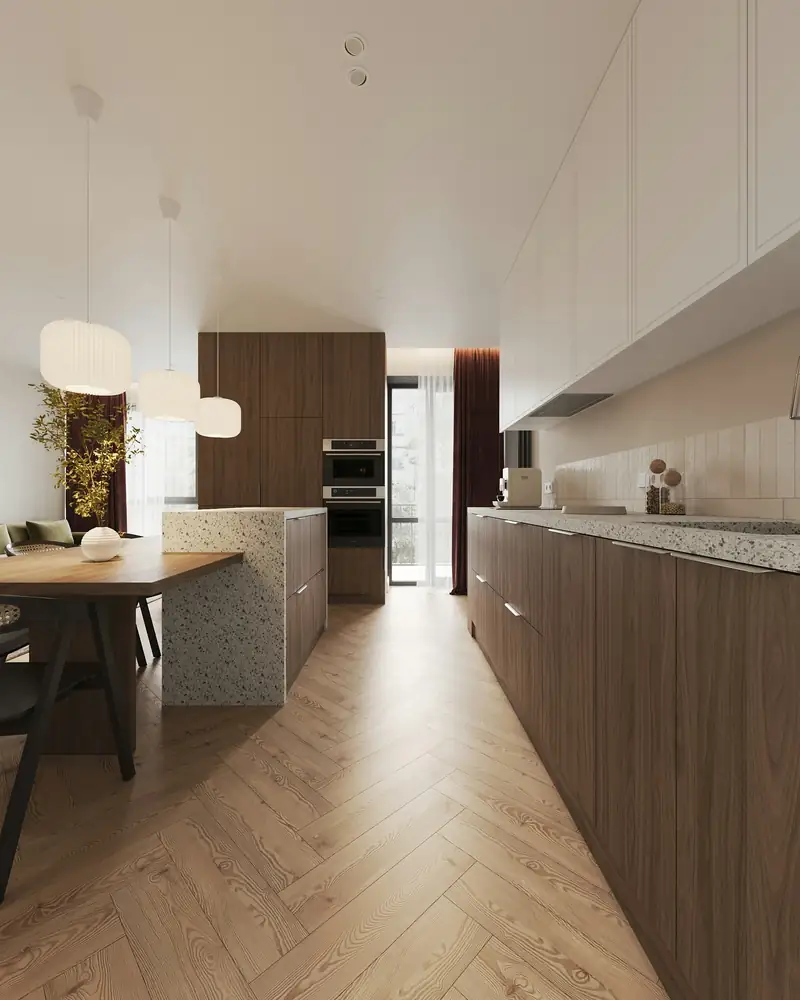
Drawing 624
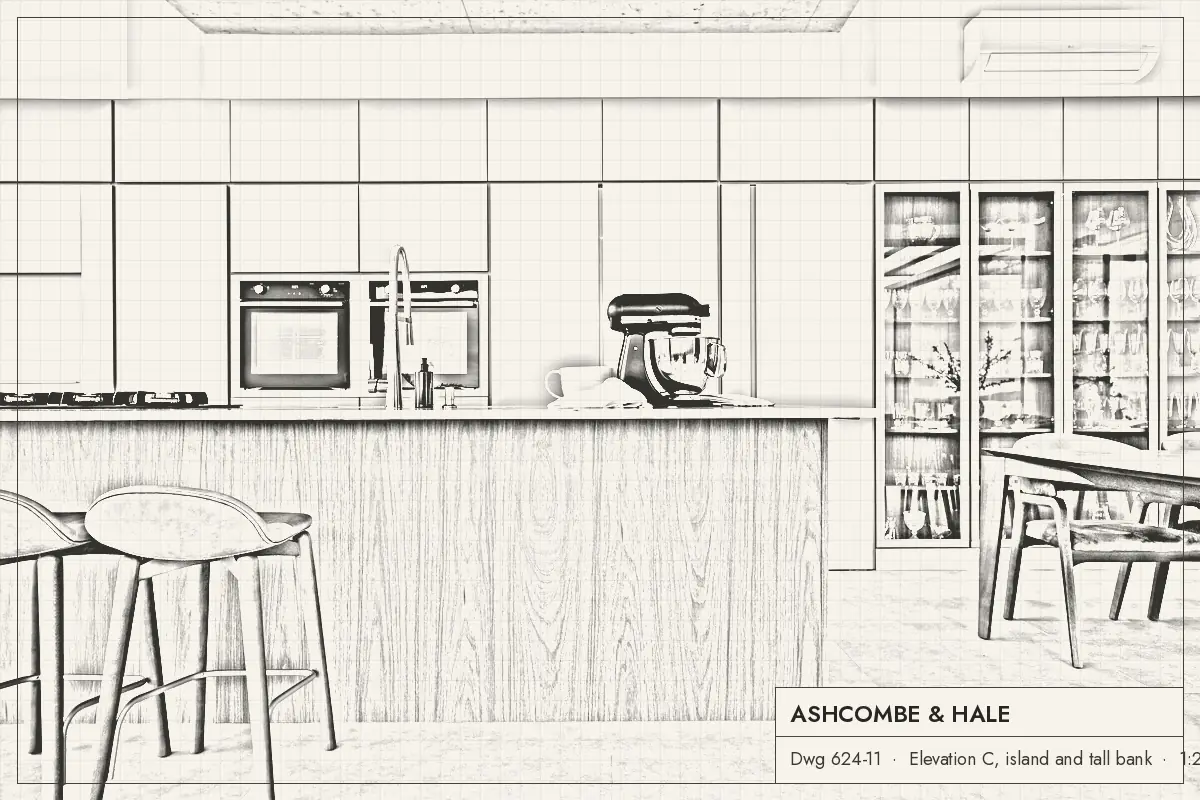
Priya Nandra drew this elevation by hand before anything was cut. Drag the line to compare it with the finished room.
Specification
Priya caught two clashes on the architect's drawings before the builders did. That alone paid for the design fee.
More kitchens
No. 642 · 2026
Project value £46,200
No. 630 · 2026
Project value £57,800
No. 619 · 2025
Project value £52,300
Start with a conversation
Sixty minutes with a designer at our Bristol workshop or Battersea showroom, or thirty minutes by video. We'll talk about how you live, sketch a layout and give you an honest price range before you commit to anything.