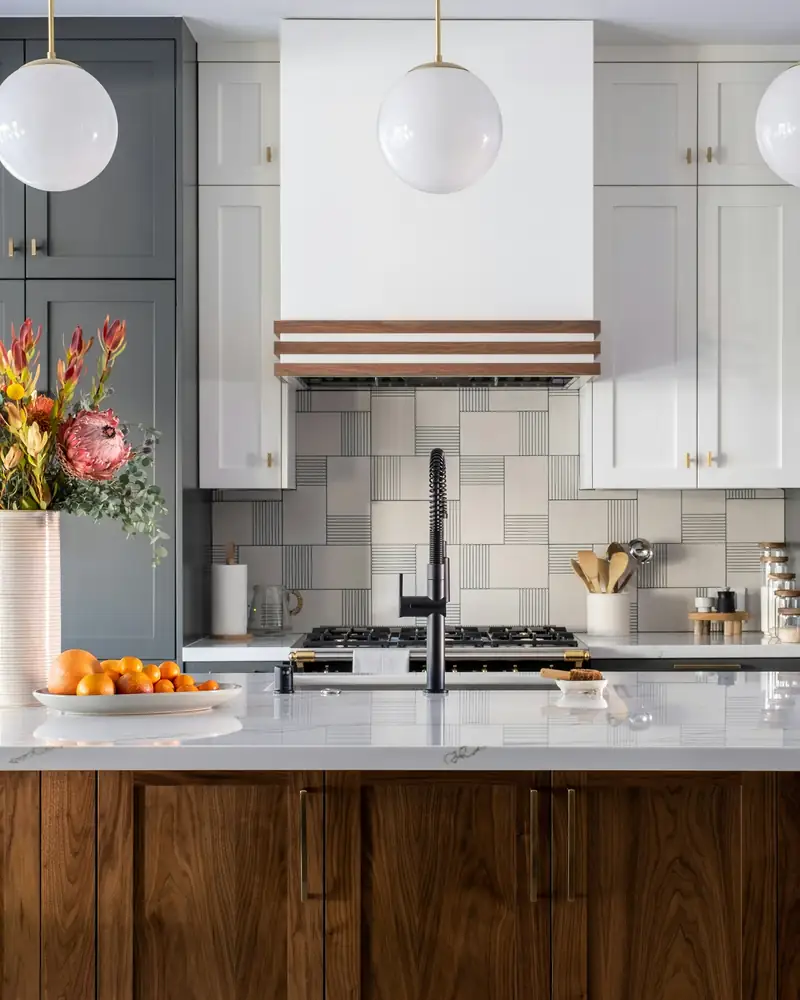
No. 642 · 2026
Bradford-on-Avon, Wiltshire
Project value £46,200
Commission no. 619 · Combe Down, Bath
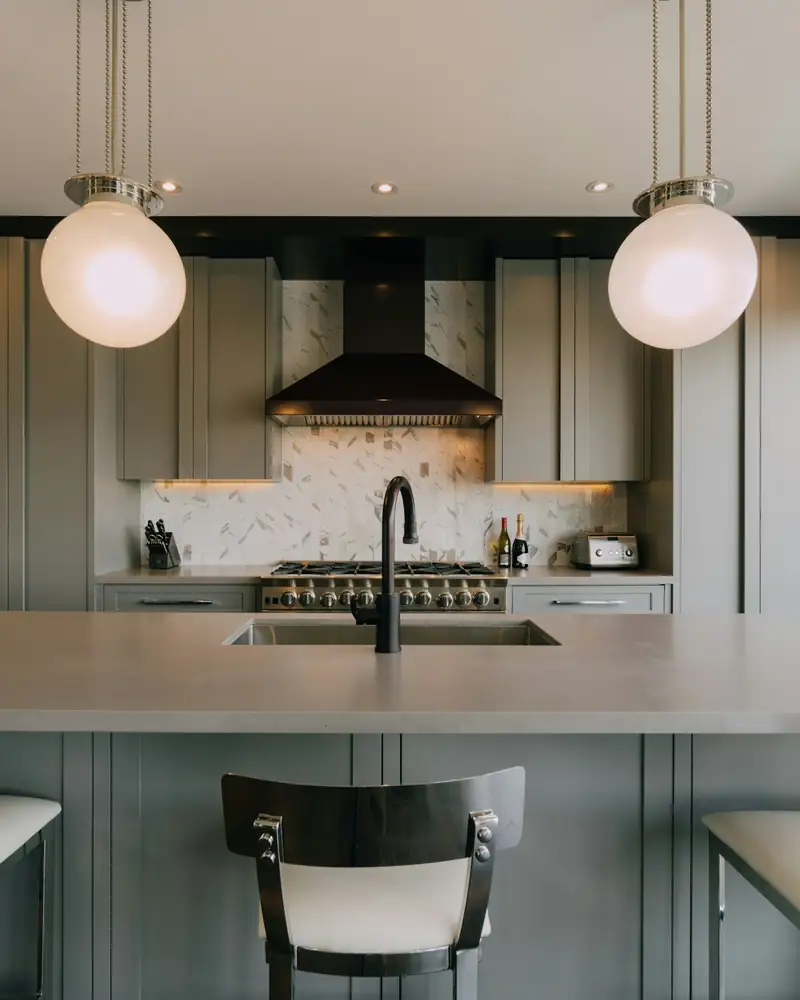
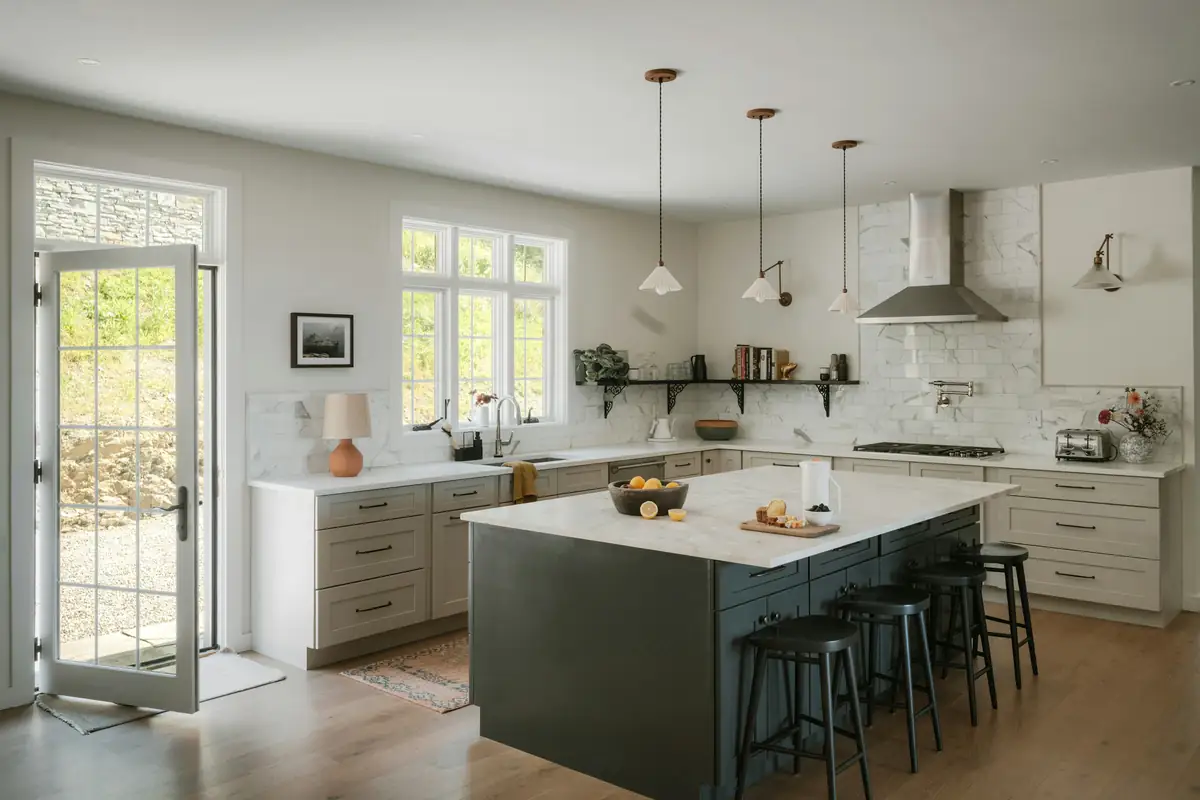
A family of five, a Victorian stone farmhouse and the original flagstone floor. A Clifton kitchen built to take muddy boots and Sunday lunches.
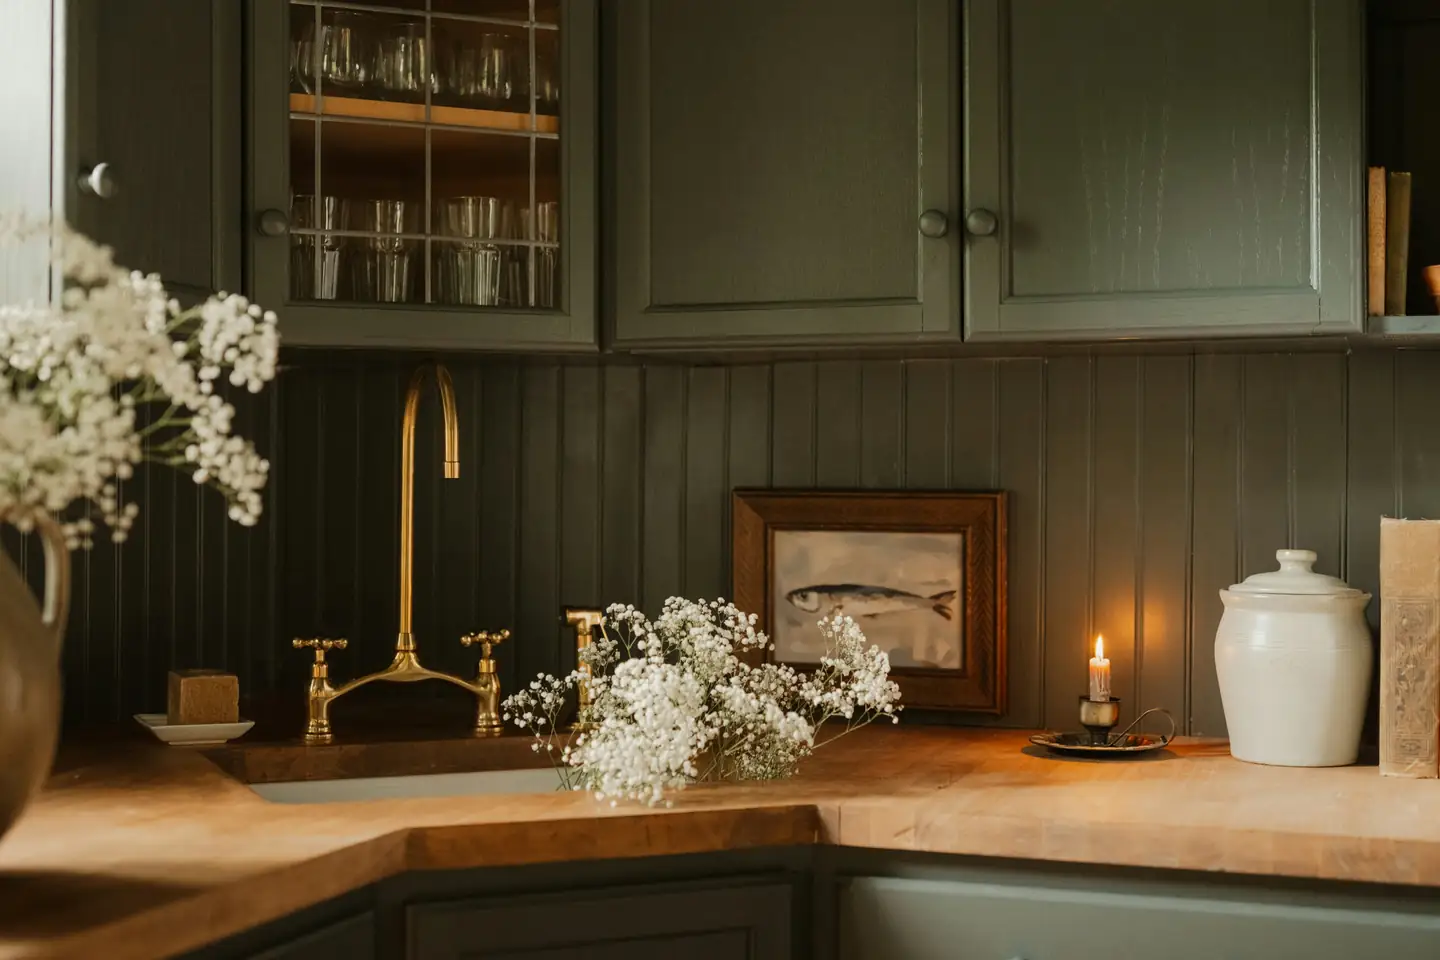
The brief
The Whitcombes wanted to keep their flagstones, their range cooker and their budget of about £55,000. Everything else could change. Their list was short: a sink under the window, somewhere for the dog's bowls, and no high-gloss anything.
What we made
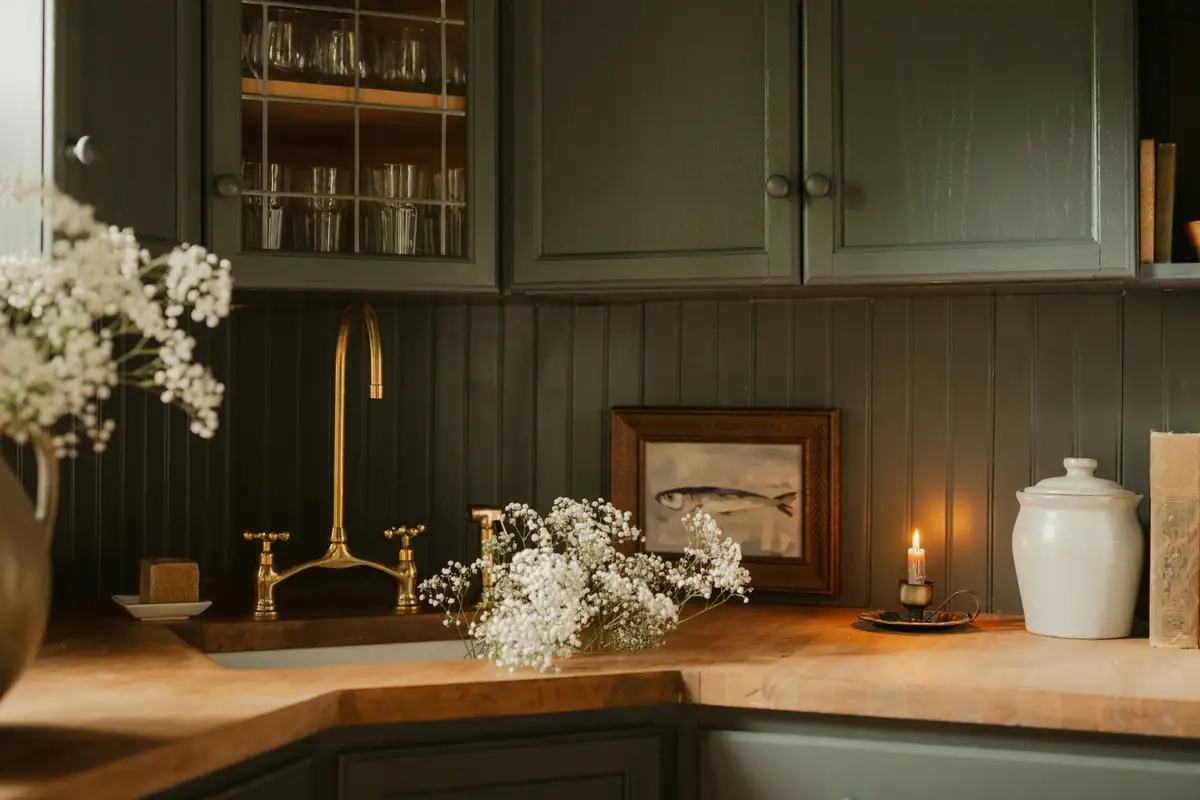
The Clifton is our painted in-frame Shaker. Here it runs in an L around the range, with tongue-and-groove panelling instead of a tiled splashback. Panelling is easy to repaint and doesn't crack when an old house moves.
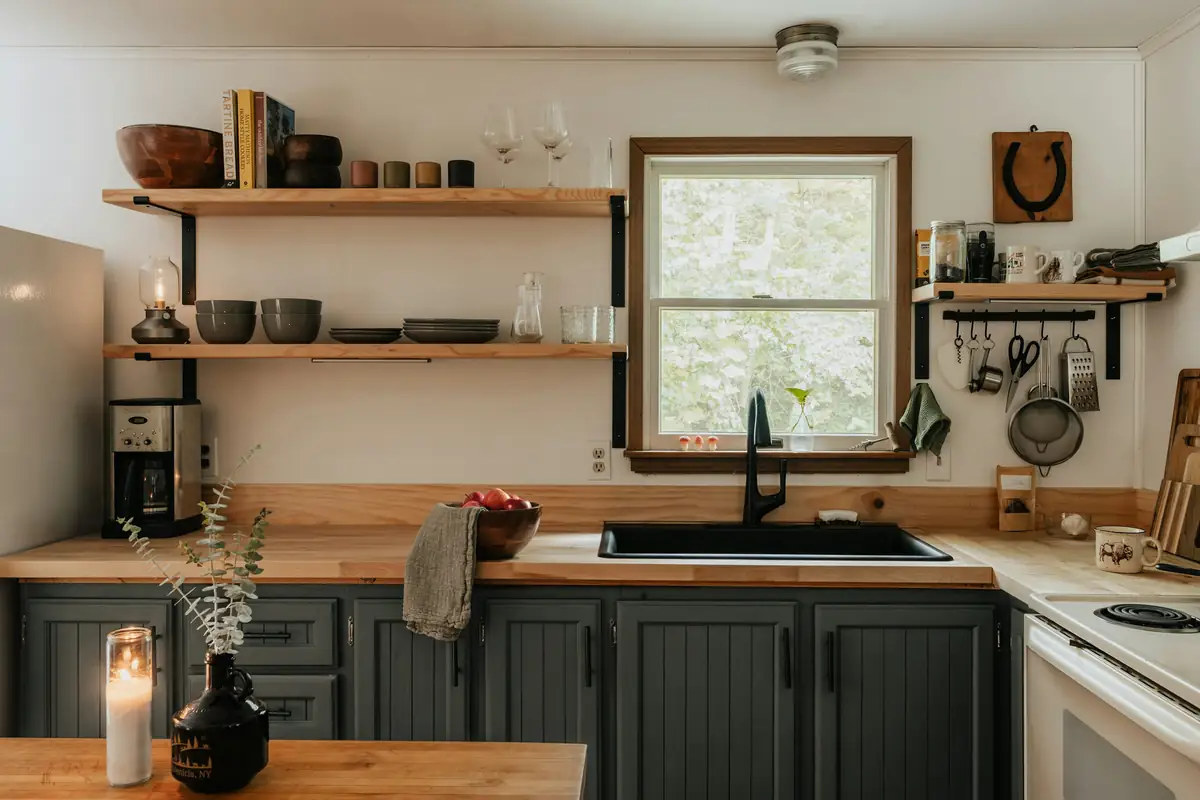
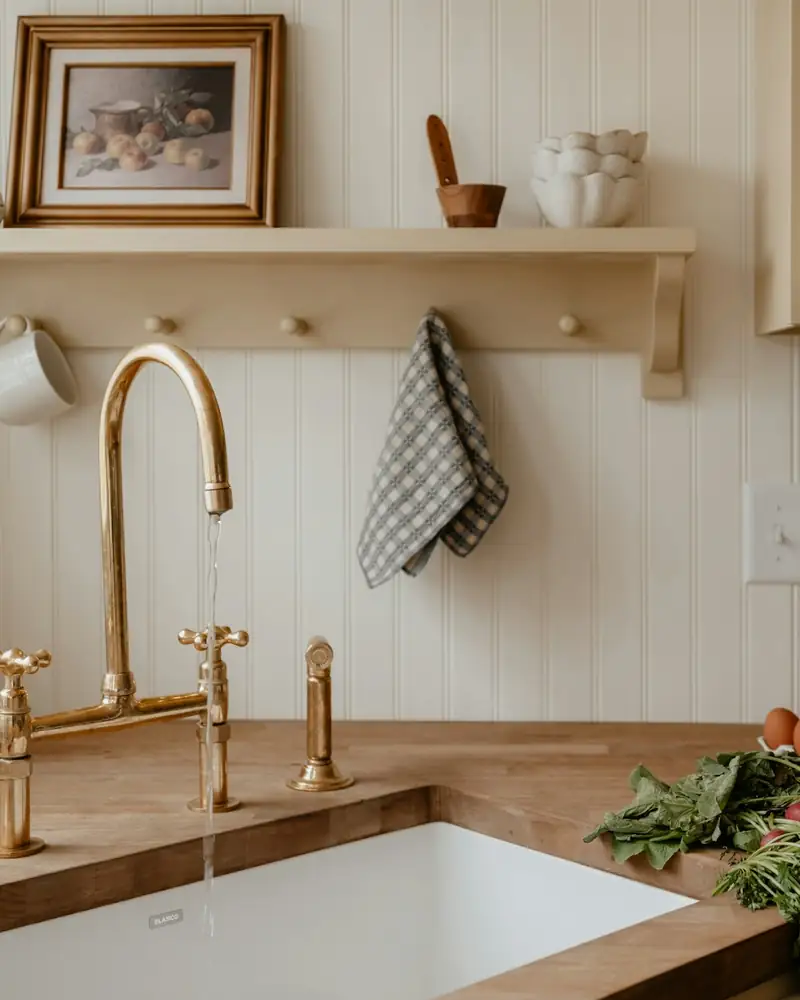
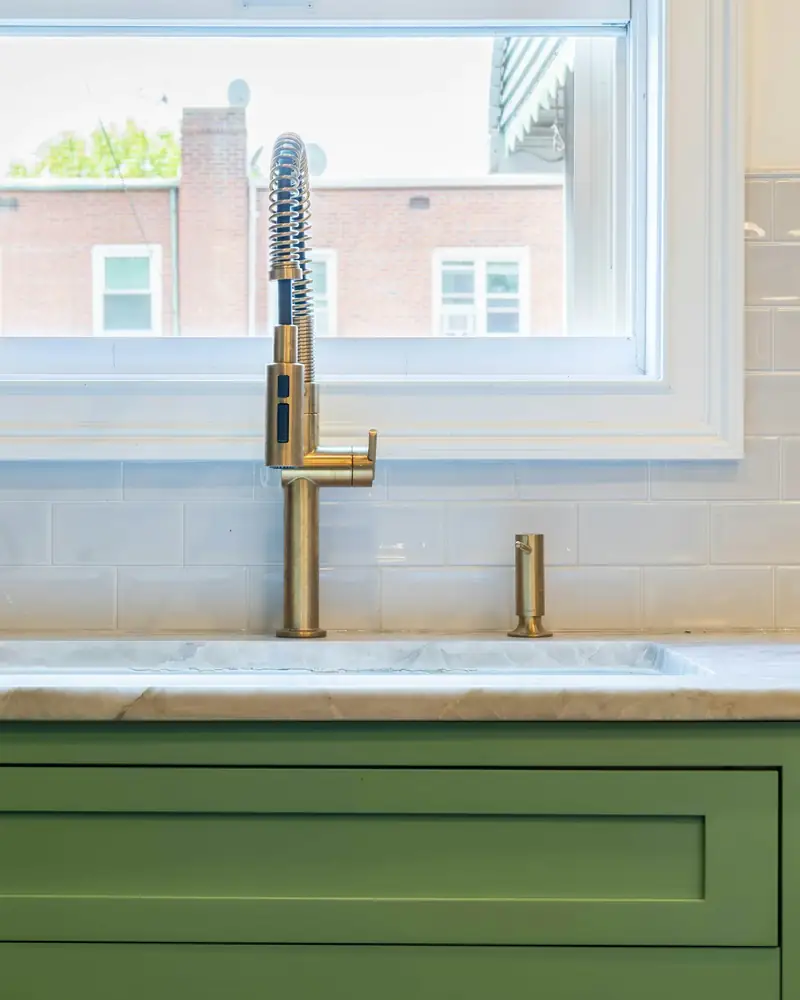
The worktops are oiled English oak, apart from a 900 mm run of honed granite beside the range where the hot pans land. The brass on the knobs and taps is unlacquered, so it darkens where hands touch it most.
Lichen is the darkest green in our palette. In daylight it reads as moss, and at night as almost black.
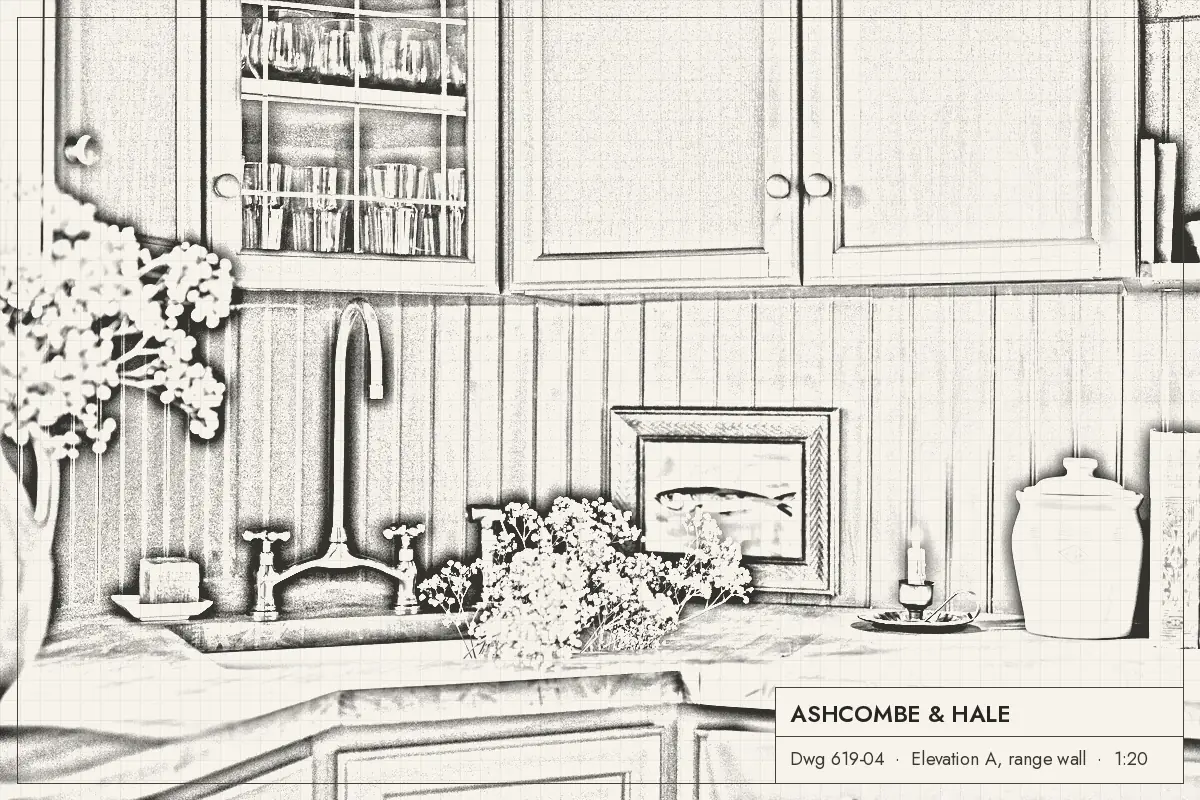
Drawing 619
Clara Hale drew this elevation by hand before anything was cut. Drag the line to compare it with the finished room.
Specification
We asked for a kitchen that wouldn't mind the dog. It doesn't, and it still stops people in the doorway.
More kitchens
No. 642 · 2026
Project value £46,200
No. 630 · 2026
Project value £57,800
No. 624 · 2025
Project value £63,900
Start with a conversation
Sixty minutes with a designer at our Bristol workshop or Battersea showroom, or thirty minutes by video. We'll talk about how you live, sketch a layout and give you an honest price range before you commit to anything.