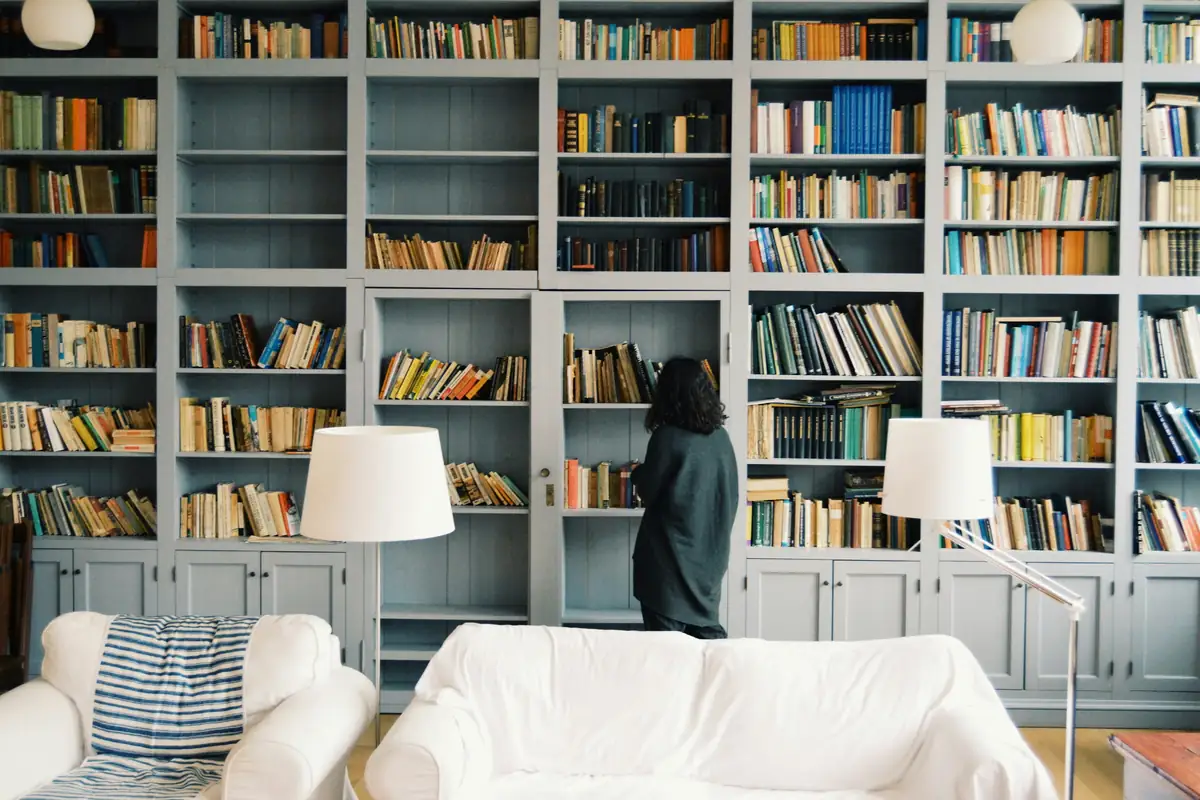
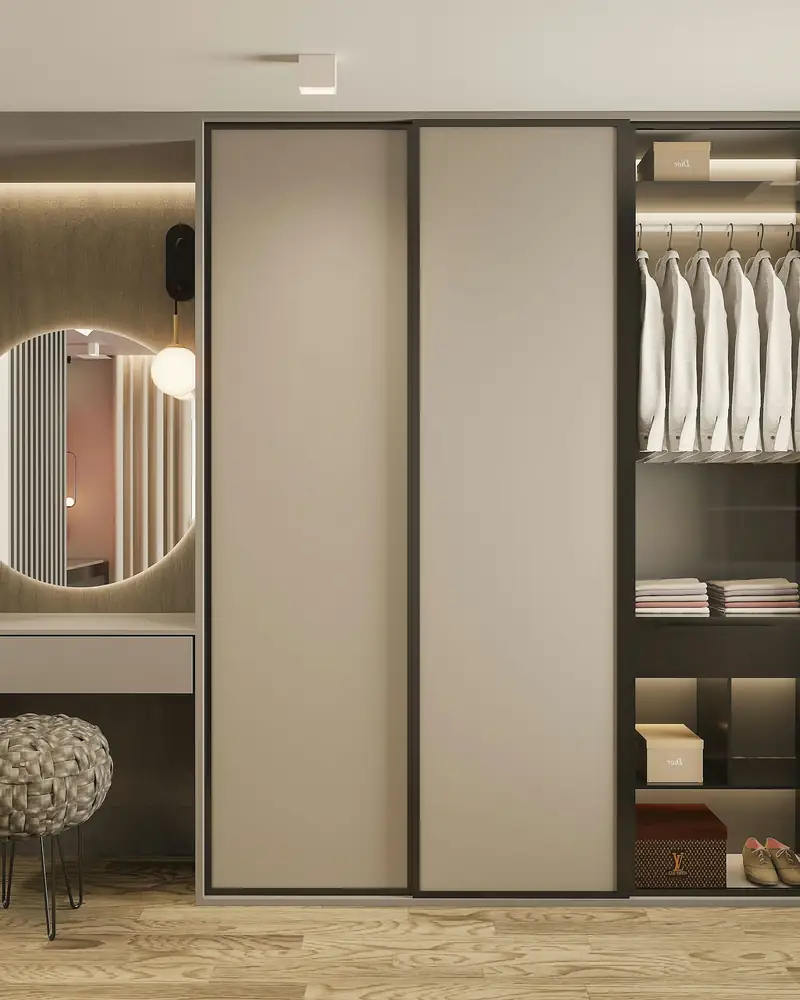
No. 636 · 2026
Bishopston, Bristol
Project value £18,700
Commission no. 611 · near Wells, Somerset
A working farmhouse, two dogs and a lot of wet coats. A boot room and utility that take the mud before it reaches the kitchen.
The brief
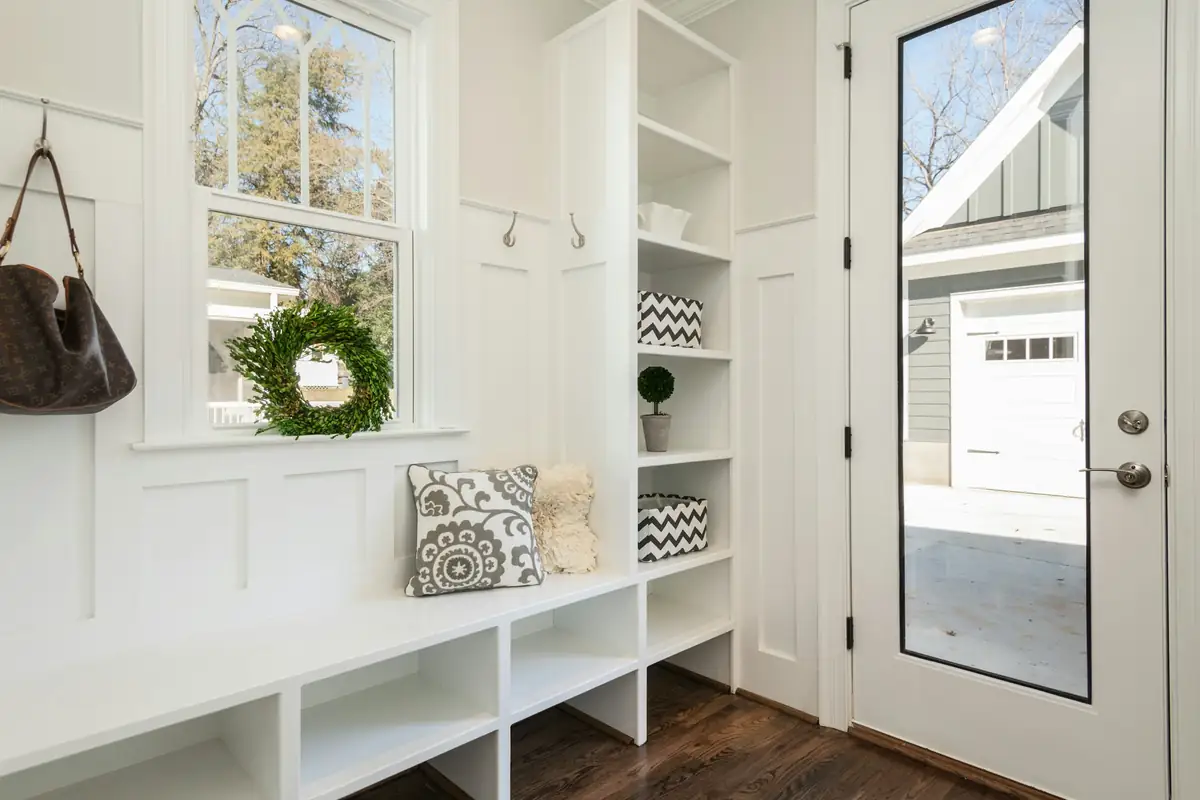
The back door is the front door on a farm. The owners wanted a room for boots, coats, dogs and laundry, so the kitchen could stay a kitchen.
What we made
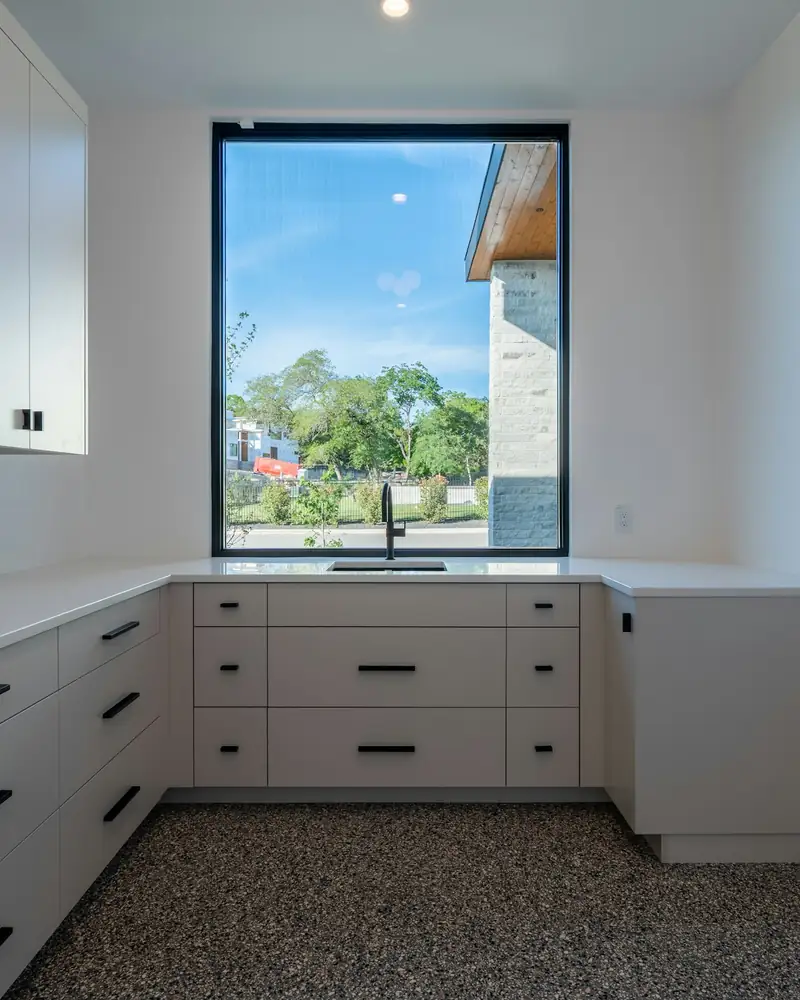
The bench seat is slatted oak, so wet boots drain onto a tray underneath. The coat hooks are on a rail, so they can move when the children grow.
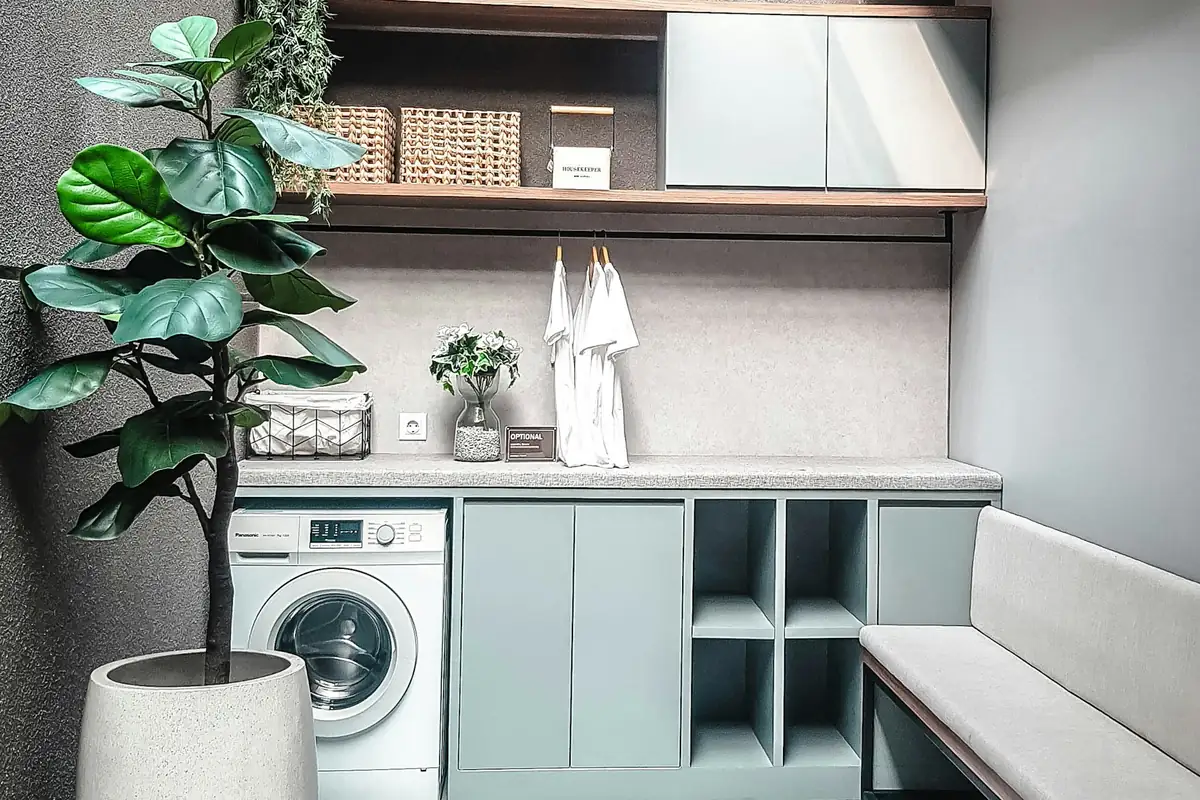
The worktops are iroko, an oily hardwood that shrugs off water. A pull-out drying rack sits over the radiator.
Specification
The mud stops at the boot room now. That was the whole brief, and they nailed it.
More furniture
No. 636 · 2026
Project value £18,700
No. 588 · 2024
Project value £27,500
Start with a conversation
Sixty minutes with a designer at our Bristol workshop or Battersea showroom, or thirty minutes by video. We'll talk about how you live, sketch a layout and give you an honest price range before you commit to anything.