
No. 642 · 2026
Bradford-on-Avon, Wiltshire
Project value £46,200
Commission no. 597 · near Painswick, Gloucestershire
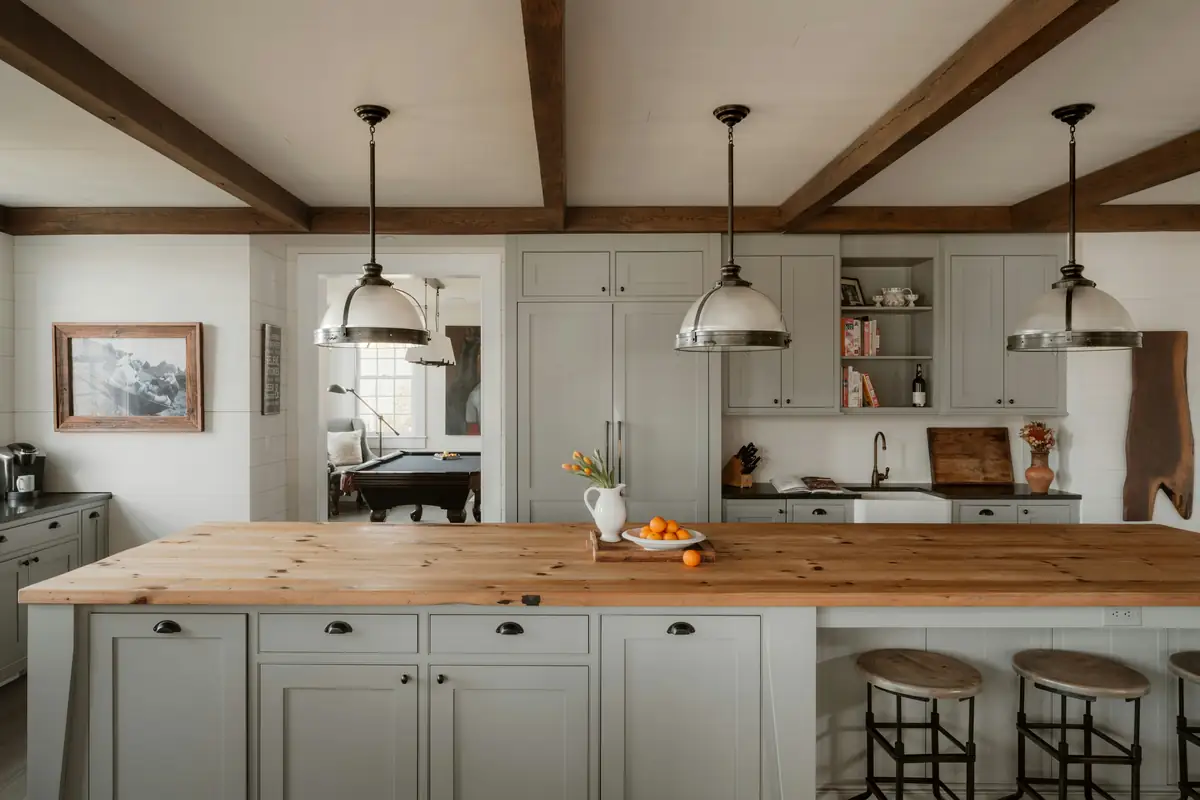
A converted Cotswold stone barn with beams 4.8 m up, a 3.6 m island and a walk-in larder built under the stairs.
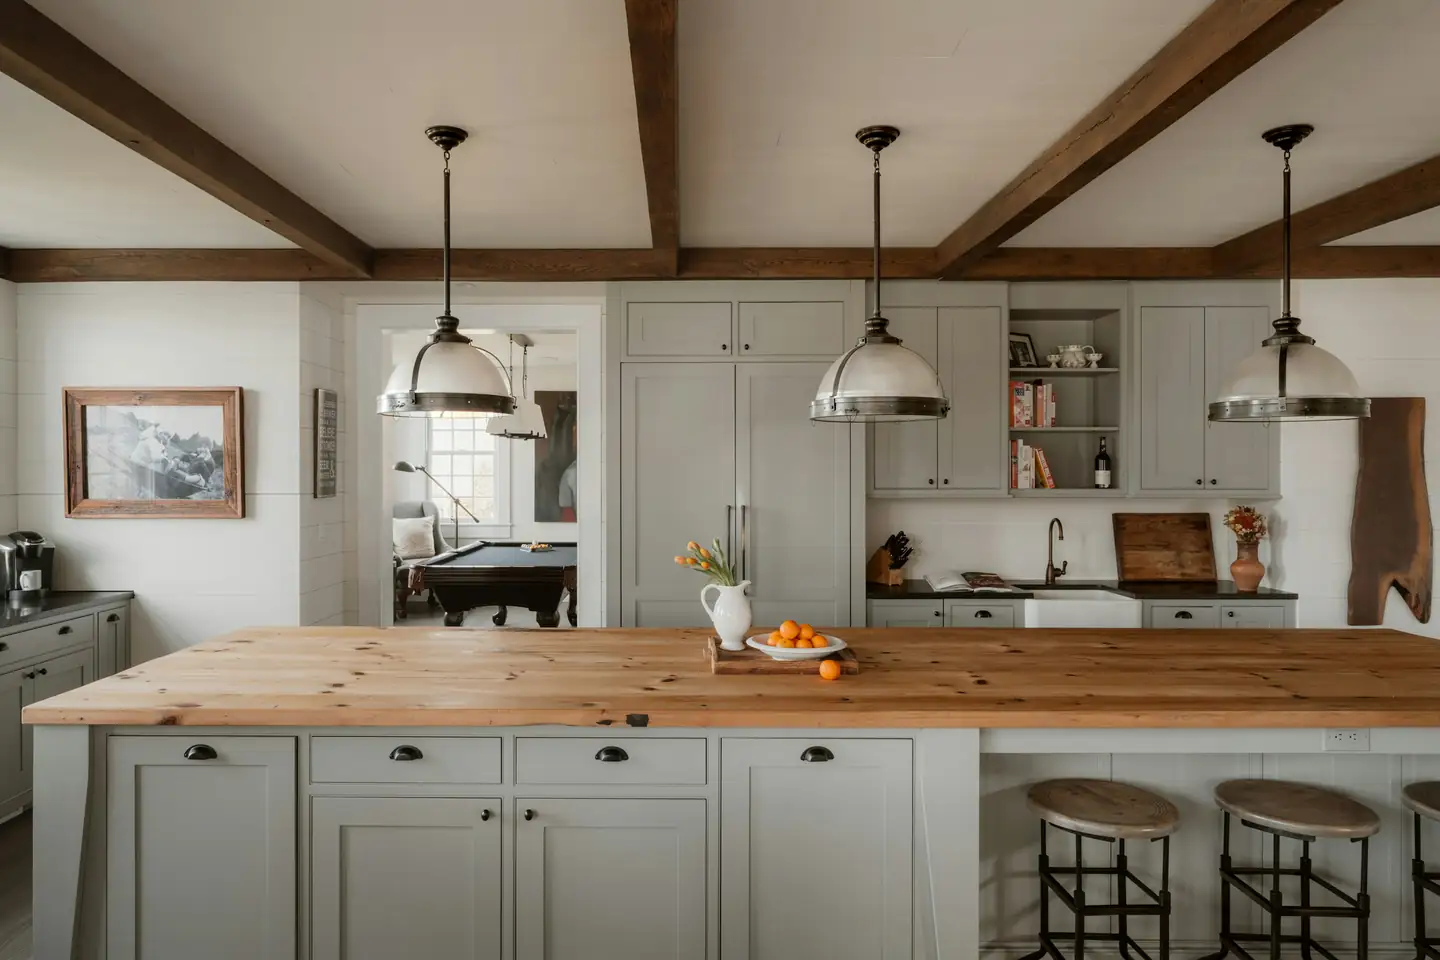
The brief
A barn conversion with no straight walls and very high ceilings. The owners cook for a lot of people and wanted a room that felt like furniture rather than fitted units, with a proper larder.
What we made
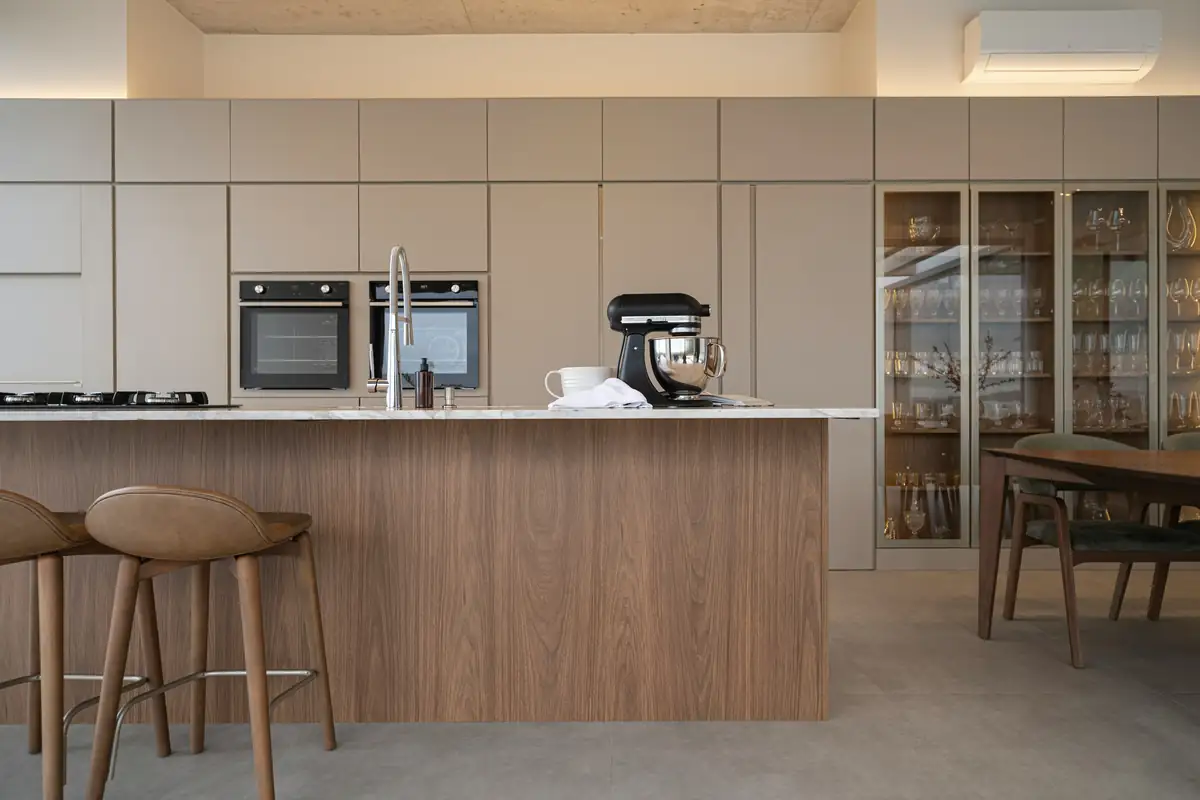
Kitchens in very tall rooms can look stranded, so we kept the wall cabinets low and let the beams do the work. The island is 3.6 m long, with an end-grain oak top glued up from 112 blocks.
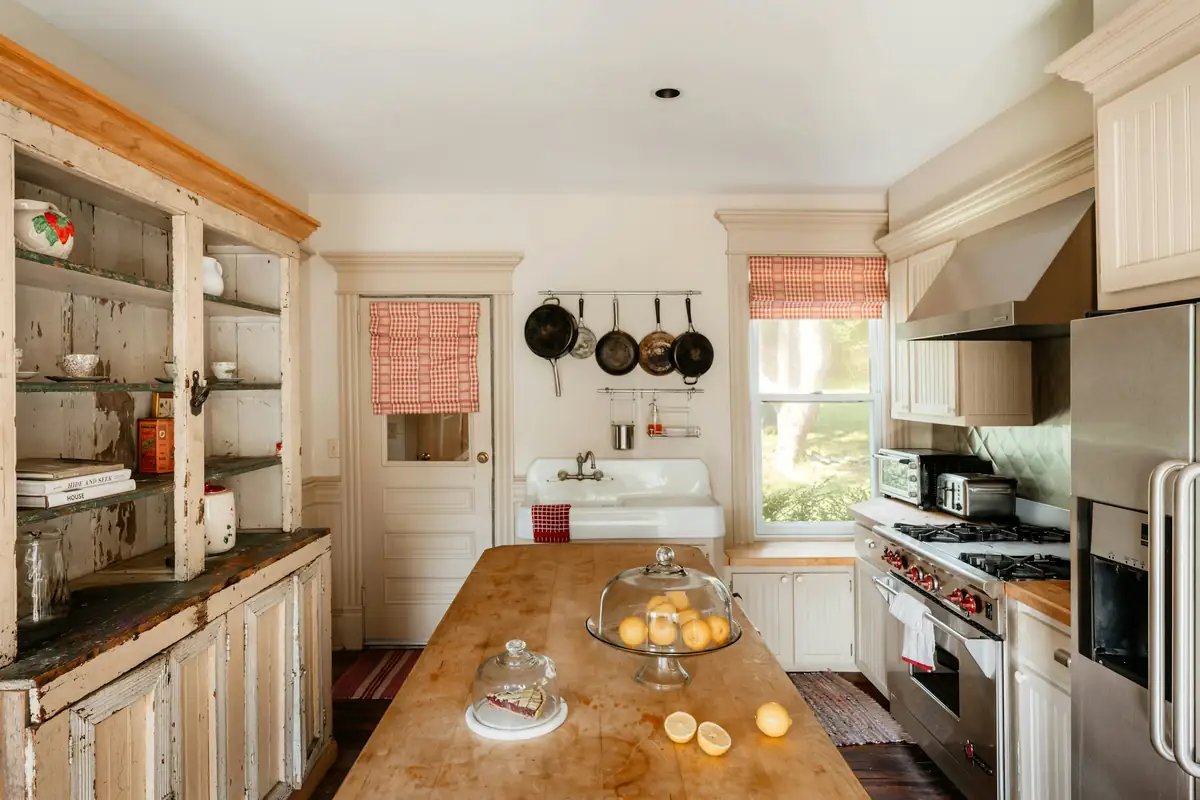
The dresser is freestanding and comes apart in three pieces, so it can move house with its owners.
Behind full-height doors there's a walk-in larder with oak shelves and a cold marble shelf for butter and cheese.
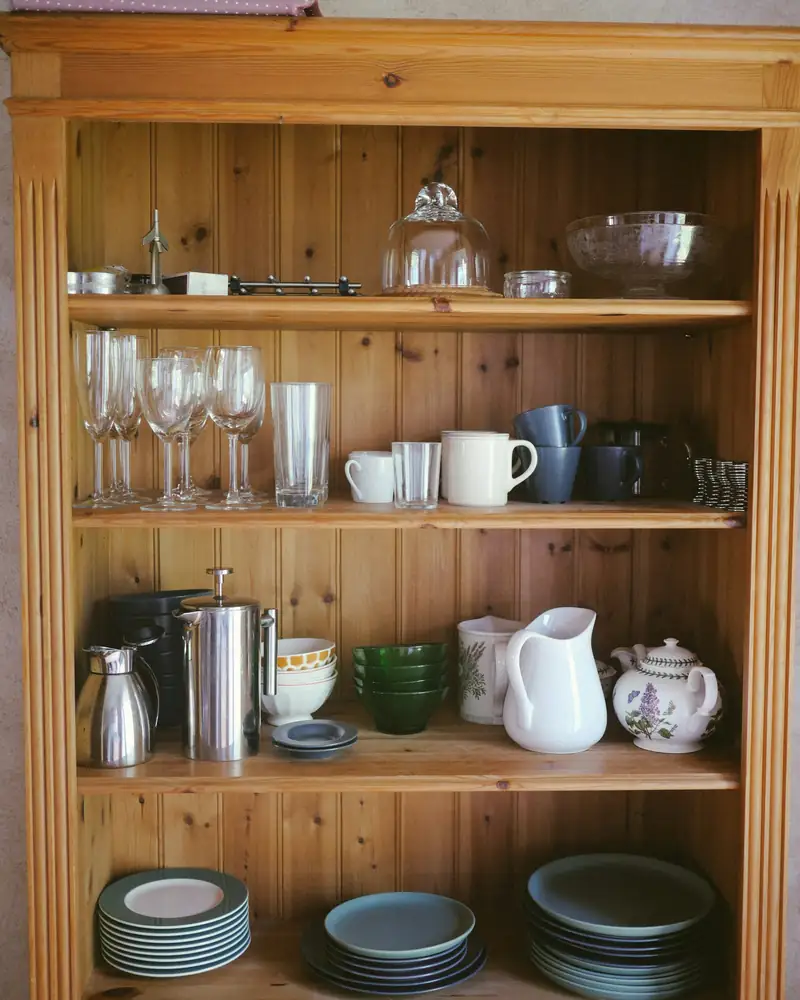
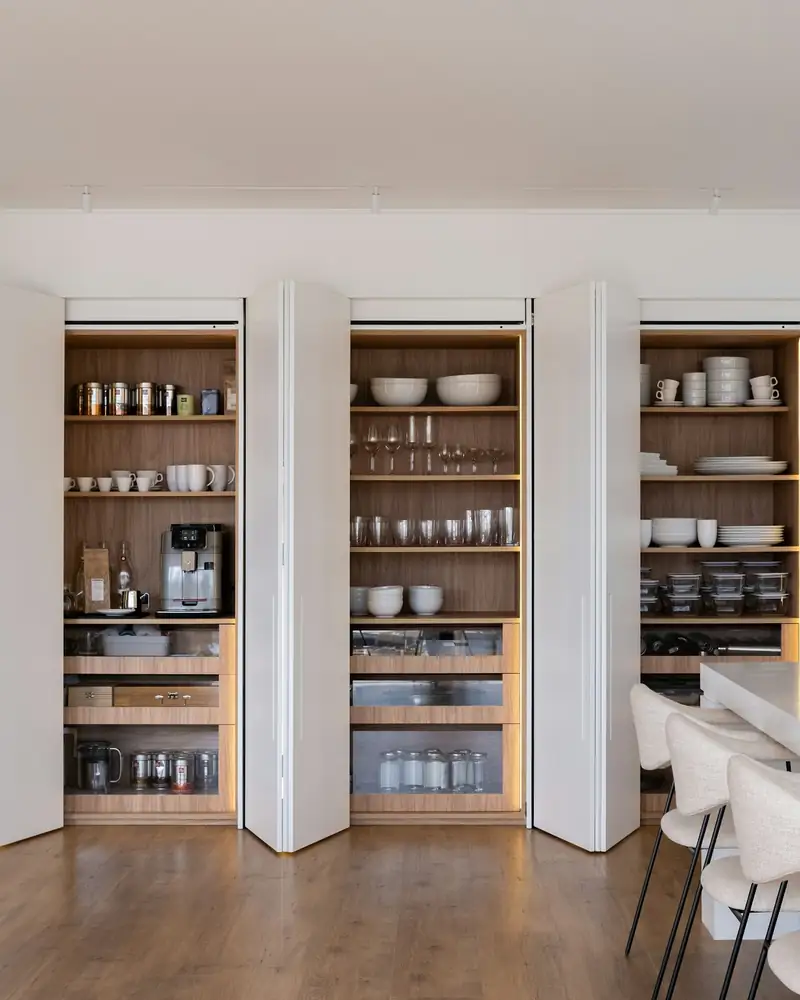
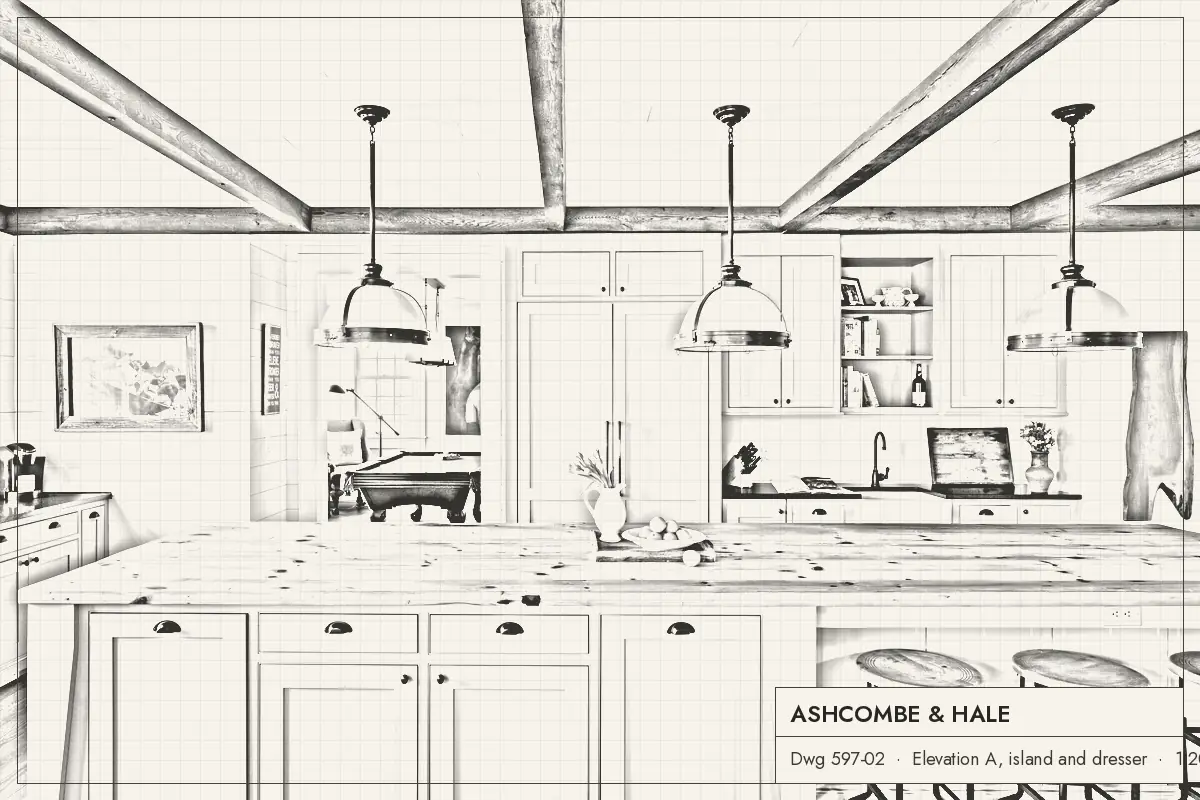
Drawing 597
Clara Hale drew this elevation by hand before anything was cut. Drag the line to compare it with the finished room.
Specification
It feels like the barn has always had a kitchen in it. Guests ask which bits were already here.
More kitchens
No. 642 · 2026
Project value £46,200
No. 630 · 2026
Project value £57,800
No. 624 · 2025
Project value £63,900
Start with a conversation
Sixty minutes with a designer at our Bristol workshop or Battersea showroom, or thirty minutes by video. We'll talk about how you live, sketch a layout and give you an honest price range before you commit to anything.