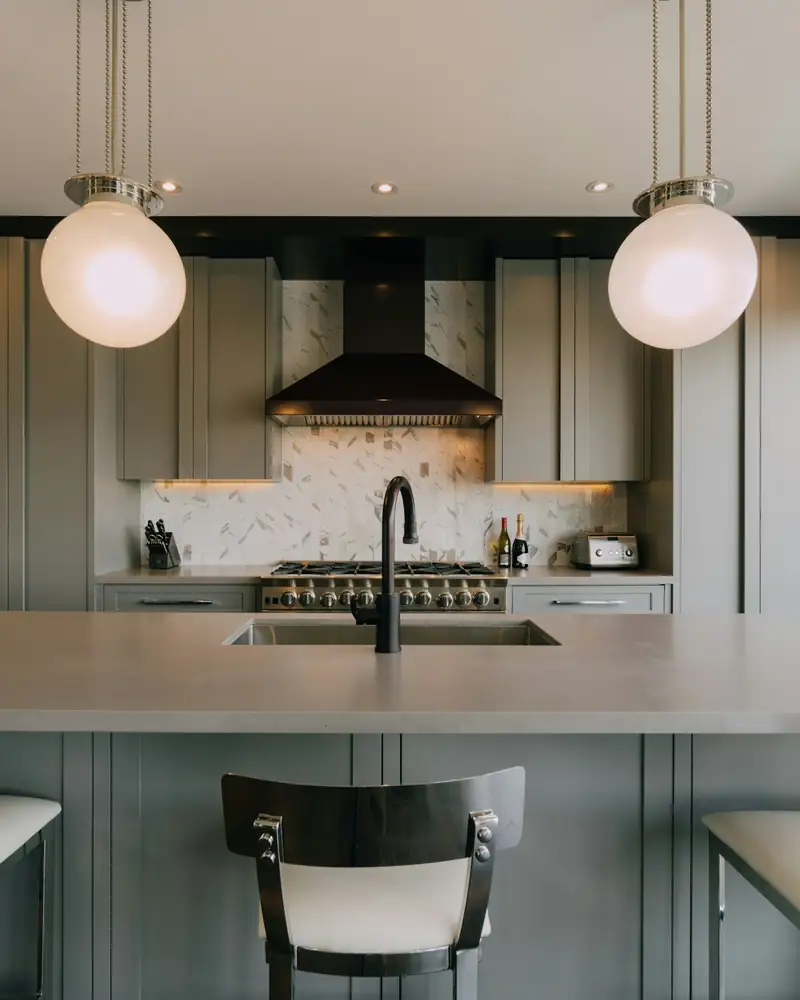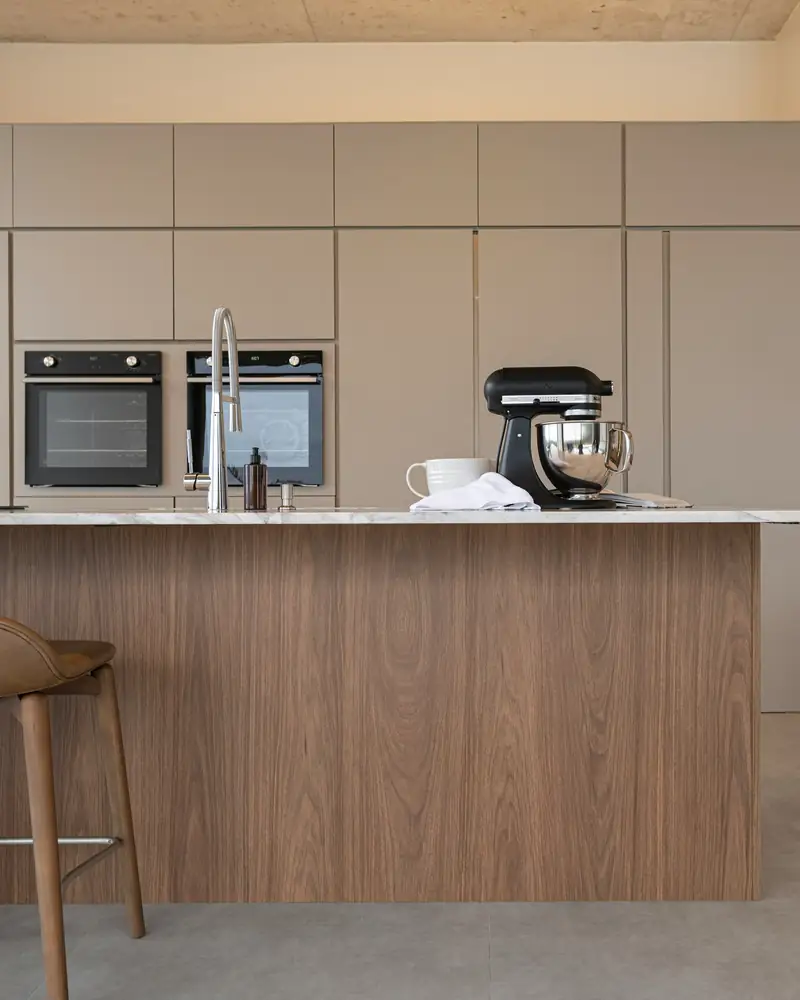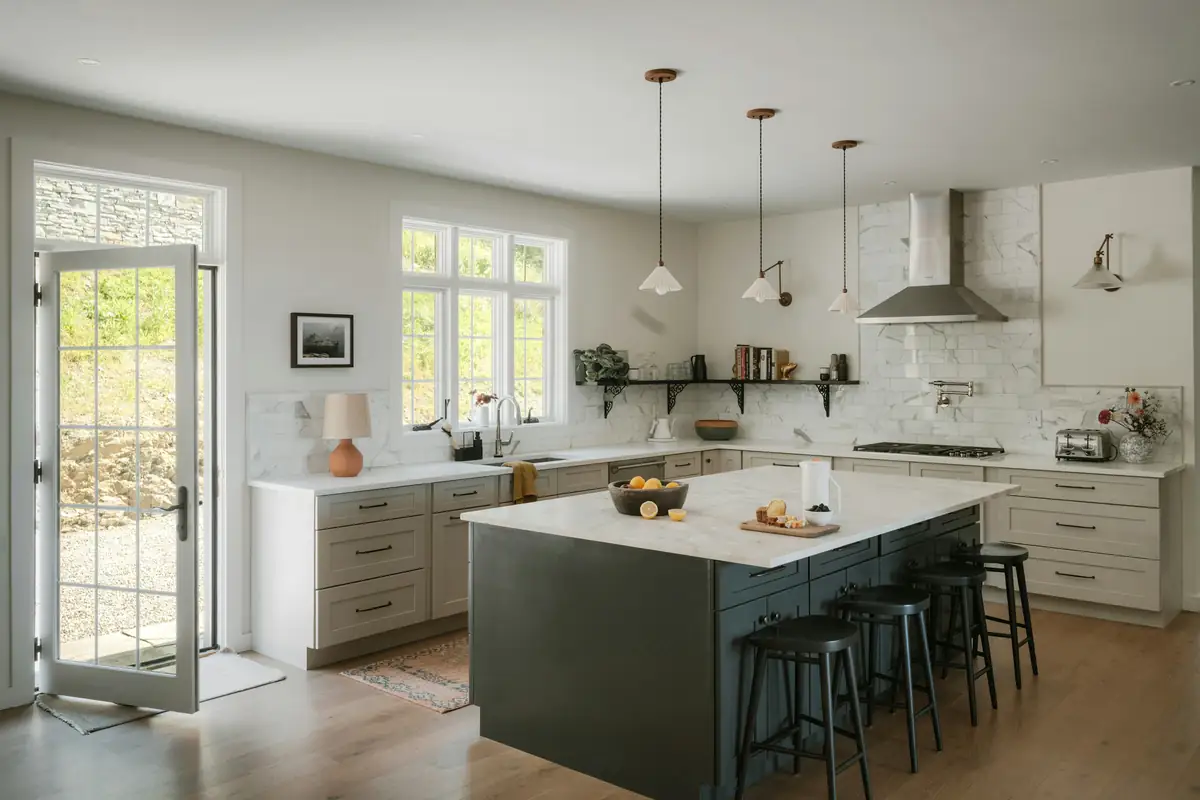
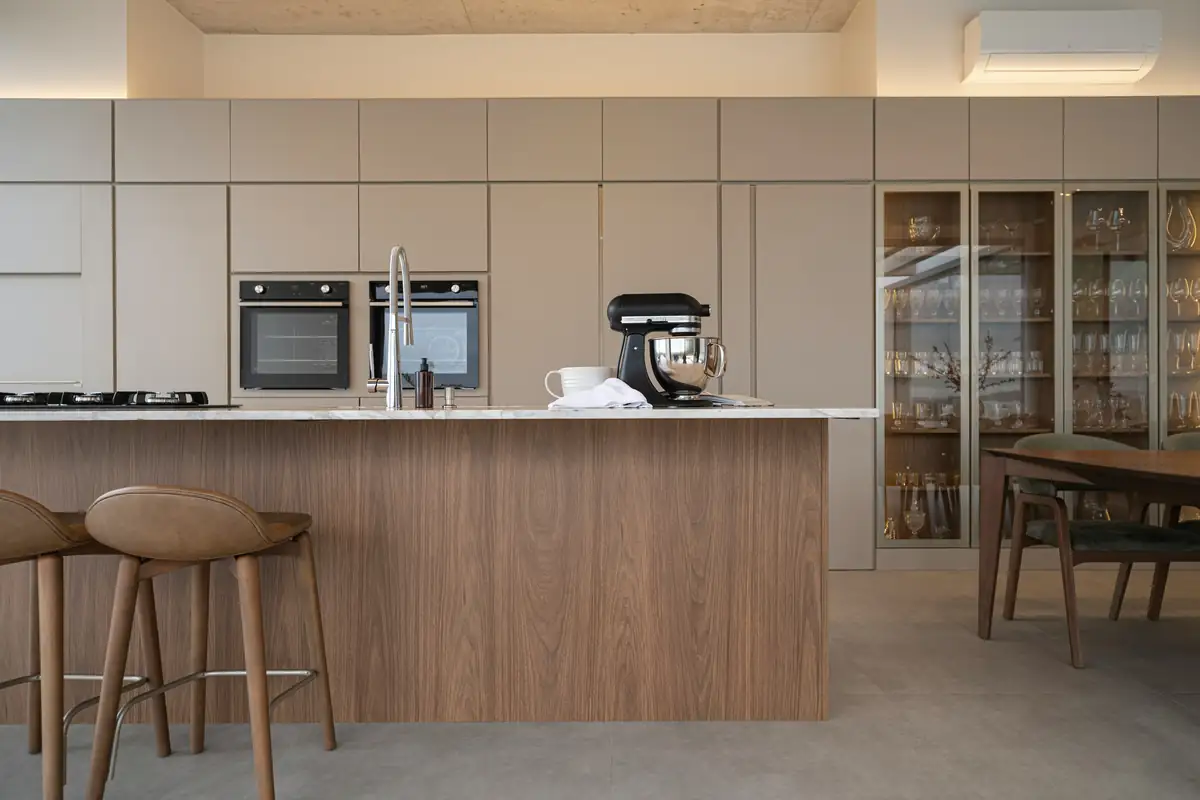
No. 642 · 2026
Bradford-on-Avon, Wiltshire
Project value £46,200
Commission no. 603 · Royal York Crescent, Clifton, Bristol
A Grade II listed Georgian house, a lower-ground floor with walls 40 mm out of true, and a client who cooks every day. We drew the room as it actually is.
The brief
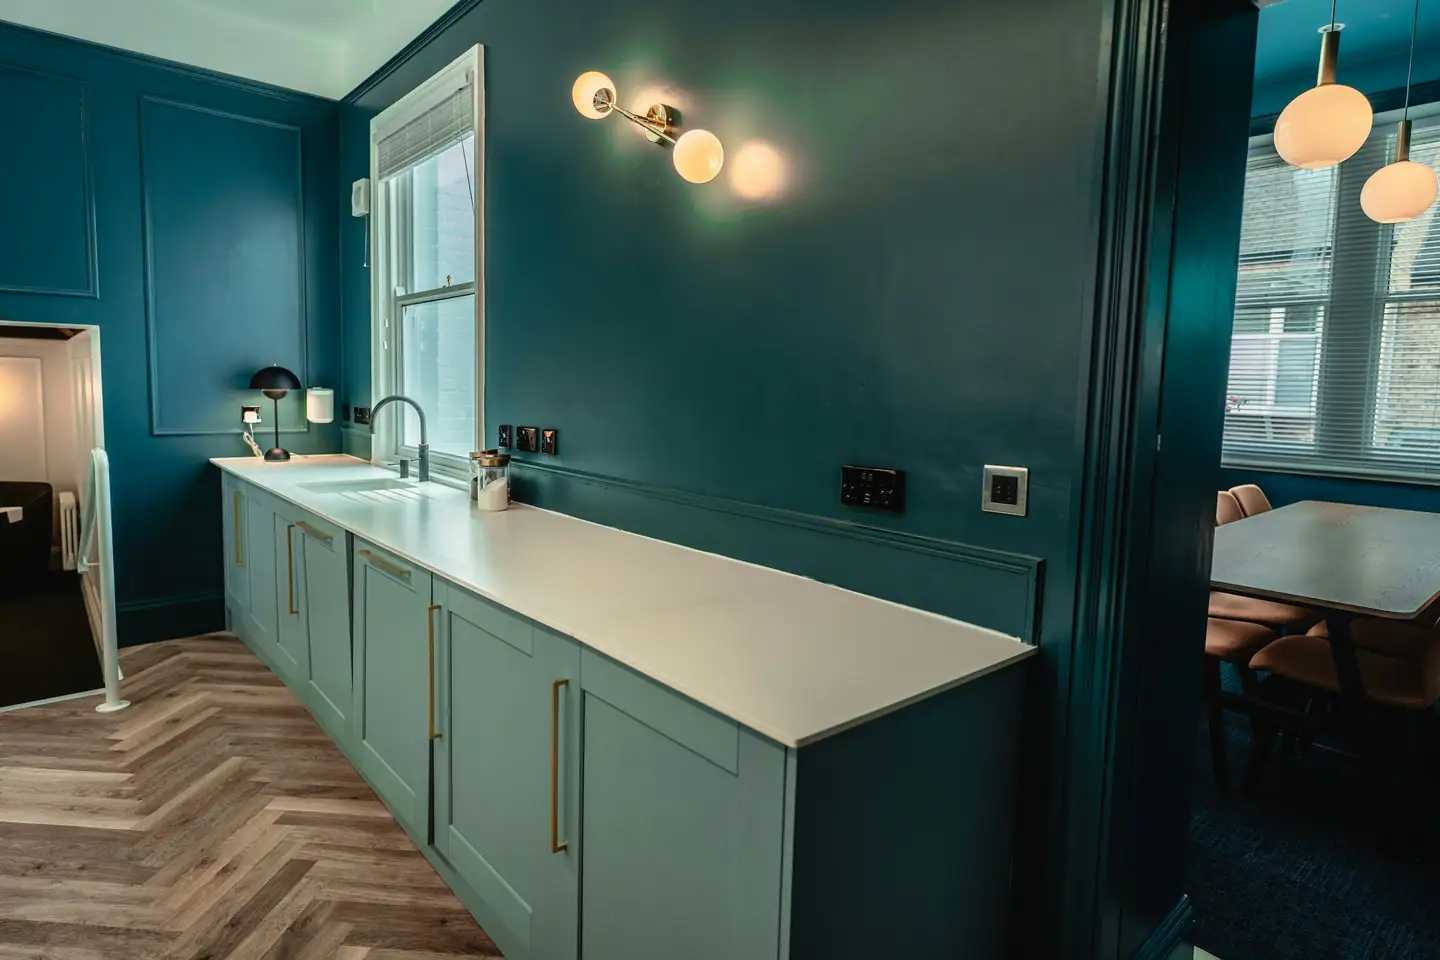
Harriet and Sam bought the lower two floors of a Georgian house on Royal York Crescent in 2024. The kitchen sat in the old servants' level: 2.4 m ceilings, a listed sash window and walls that lean in three directions. They wanted a room that looked as though it had always been there, with enough storage for a serious cook and somewhere to hide a coffee machine.
What we made
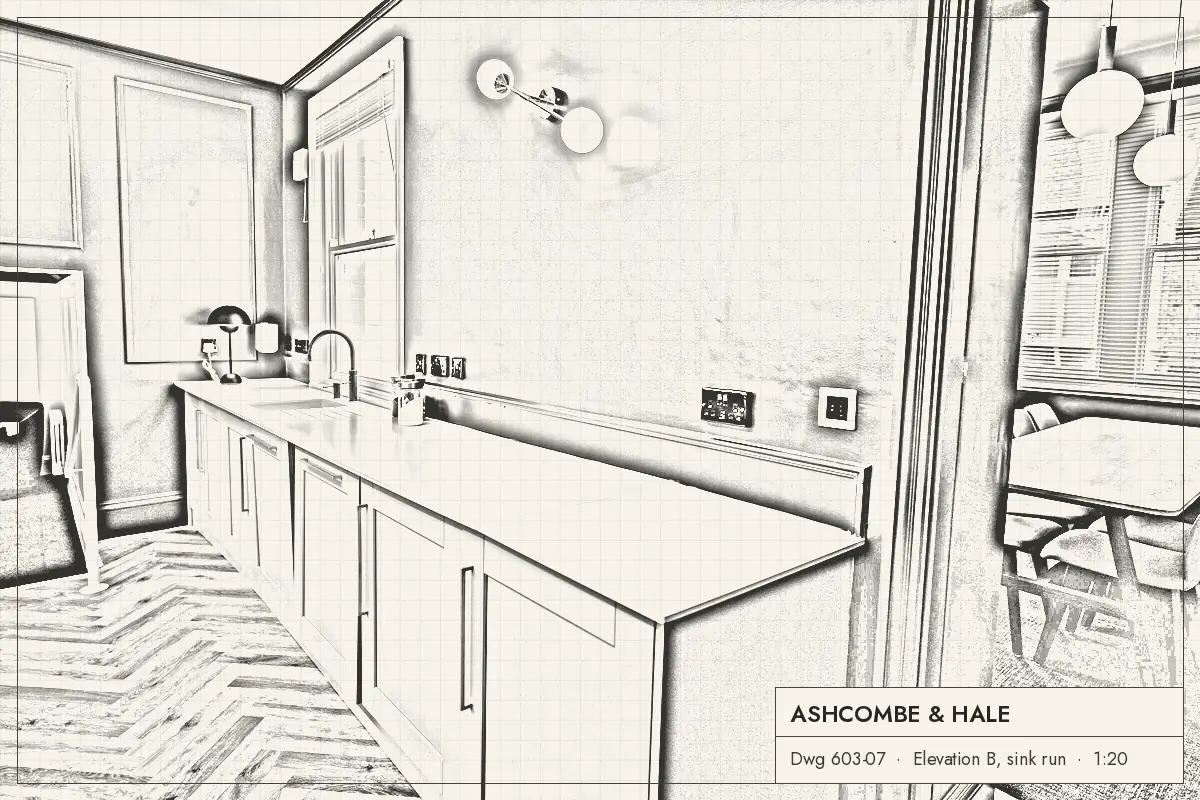
We surveyed the room with a laser and then by hand, because the laser can't see a bowed wall behind a skirting board. Every cabinet in the Redland collection is built on a face frame, so each one was scribed to the wall in the workshop and finished on site with a block plane.
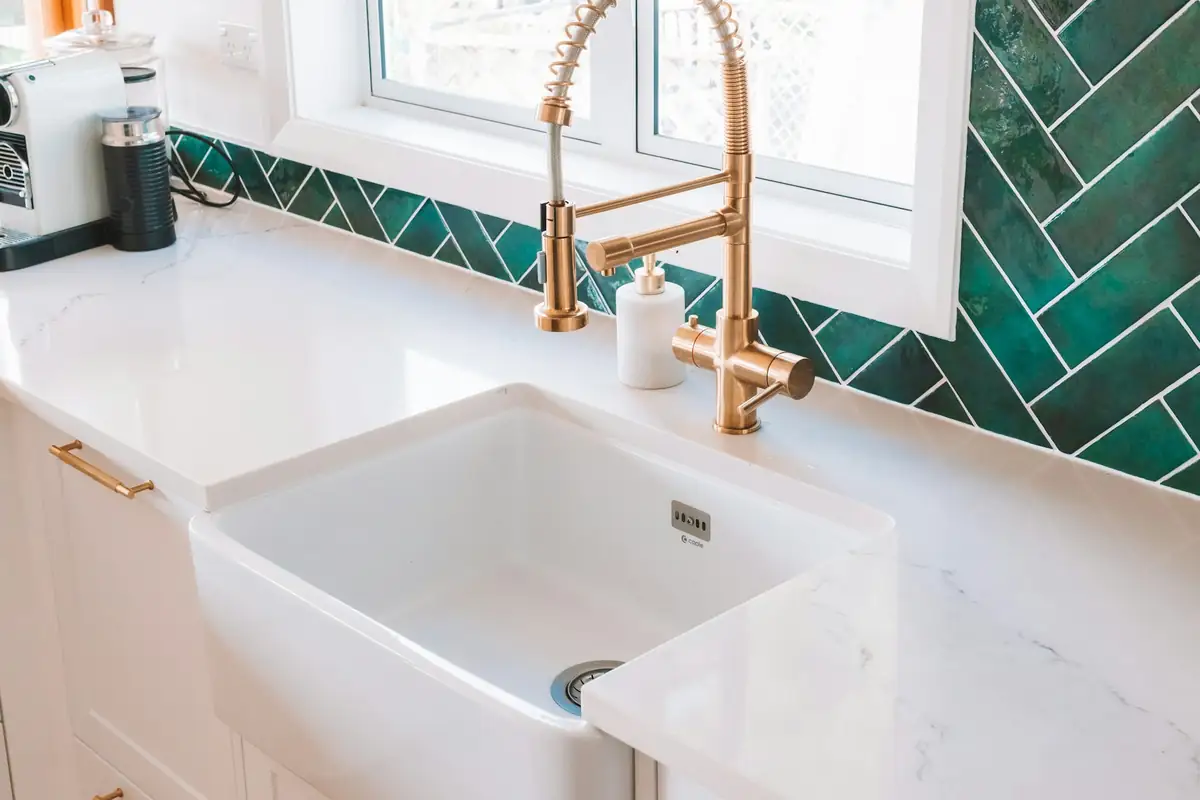
The cabinetry is cock-beaded in-frame, the detail you'd find in the house's original joinery. Bristol's conservation officer approved the drawings without changes, and the listed shutters and window linings were left untouched.
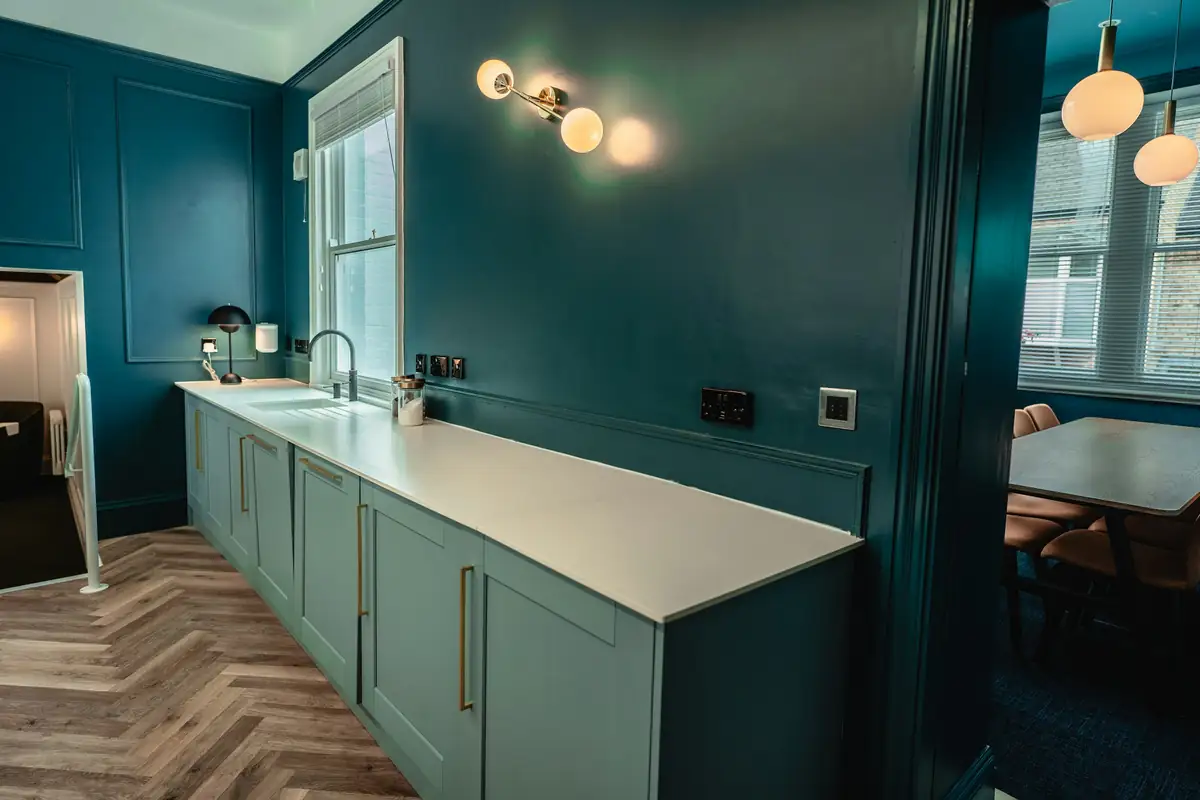
Quayside, a deep blue-green from our palette, was mixed to work under low north light. The doors were sprayed with primer in the workshop, and the top coats were brushed on site so the paint meets the walls cleanly.
Drawing 603
Clara Hale drew this elevation by hand before anything was cut. Drag the line to compare it with the finished room.
Specification
They drew every wall as it actually is, not as the surveyor's plan said it was. Nothing was forced, and nothing looks new for the sake of it.
More kitchens
No. 642 · 2026
Project value £46,200
No. 630 · 2026
Project value £57,800
No. 624 · 2025
Project value £63,900
Start with a conversation
Sixty minutes with a designer at our Bristol workshop or Battersea showroom, or thirty minutes by video. We'll talk about how you live, sketch a layout and give you an honest price range before you commit to anything.